

Now selling · Hendersonville, TN
Mansker Farms
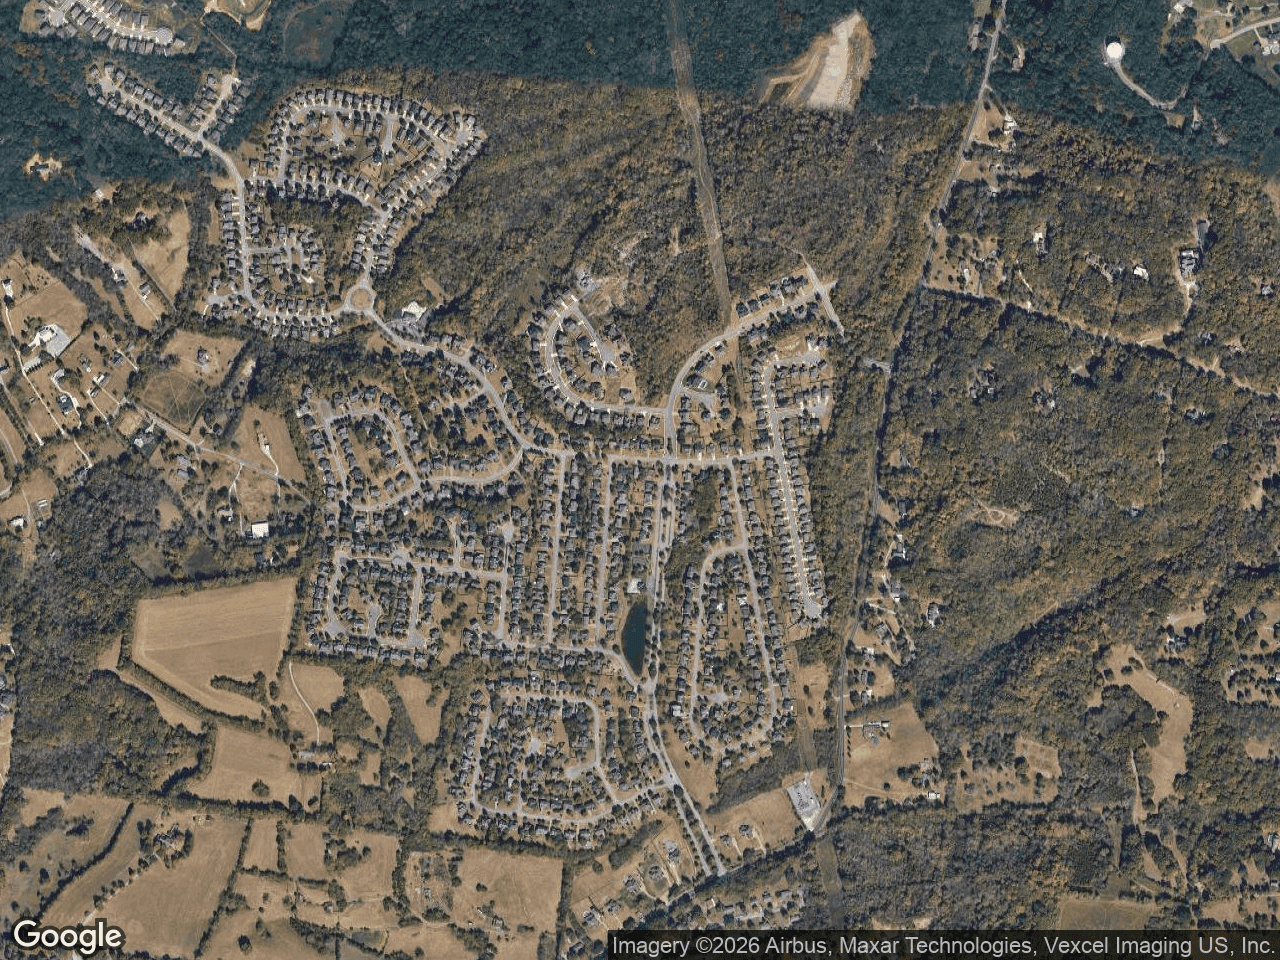
Mansker Farms is an established master-planned community in Hendersonville with a full amenity package — pool, clubhouse, and tennis, pickleball, basketball, and volleyball courts — and a notably low HOA. New construction here is currently the Meritage Homes "Bronze Series," a small section of about 15 homes with several move-in ready.
20 home tours we filmed in Mansker Farms
We walked these homes on camera — real rooms, real finishes, the honest read. Want a live walkthrough of any home here? Call 615-265-1000.
280 Astoria Dr — Mansker Farms, Hendersonville (Meritage Homes Marley plan)
This tour walks through 280 Astoria Dr in the Mansker Farms community of Hendersonville, TN, a new-construction Meritage Homes "Marley" floor plan with 4 bedrooms, 3 bathrooms, and 2,592 square feet priced around $596,030 (as stated in our tour video, published June 2026). Will Johnson highlights the home's layout: a main-level flex room off the entry, an open-concept living area with a large kitchen island and gas fireplace, an upstairs loft that separates the primary suite from the secondary bedrooms, and a covered patio off the backyard. He also covers the home's energy-efficient construction (Meritage spray-foam insulation) and the Mansker Farms community amenities, set in Hendersonville near Old Hickory Lake about 20 minutes north of Nashville.
- Address: 280 Astoria Dr, Hendersonville, TN 37075
- Builder and plan: Meritage Homes, Marley floor plan (new construction)
- 4 bedrooms, 3 bathrooms, 2,592 square feet
- Price: approximately $596,030 (as stated in our tour video, published June 2026)
- Main-level flex room off the entry (office, library, or playroom use)
- Open-concept living with a large kitchen island overlooking the living area, plus a gas fireplace
- Upstairs loft that separates the primary suite from the secondary bedrooms
- Covered patio off the backyard
- Energy-efficient construction with Meritage spray-foam insulation
- Mansker Farms amenities: multiple community pools (including a beach entry), a clubhouse, tennis and basketball courts, playgrounds, and sidewalks
- Location: Hendersonville ("City by the Lake"), about 20 minutes north of Nashville with Old Hickory Lake access and no Tennessee state income tax
- Nearby parks: Drakes Creek Park and Sanders Ferry Park
What does this Mansker Farms (Hendersonville) home tour show?
It tours 280 Astoria Dr in Mansker Farms, Hendersonville, TN — a new-construction Meritage Homes Marley floor plan with 4 bedrooms, 3 bathrooms, and 2,592 square feet priced around $596,030 (as stated in our tour video, published June 2026). The walkthrough covers the main-level flex room, kitchen, living room, garage, upstairs loft and primary suite, secondary bedrooms, laundry, and the covered backyard patio.
What features stood out on this home?
The Marley plan's standout features include a main-level flex room off the entry, an open-concept living area with a large kitchen island and a gas fireplace, and an upstairs loft positioned between the primary suite and the secondary bedrooms. The home also has energy-efficient Meritage spray-foam insulation and a covered patio off the backyard.
What does the Mansker Farms community offer?
Mansker Farms residents have access to multiple community pools (including a beach entry), a clubhouse, tennis and basketball courts, playgrounds, and sidewalks. The community is in Hendersonville near Old Hickory Lake, about 20 minutes north of Nashville, with nearby Drakes Creek Park and Sanders Ferry Park.
Prices and figures above are as stated in our tour video, published June 2026. List and builder prices change; call 615-265-1000 for current numbers with their source and date.
276 Astoria Dr — Mansker Farms, Hendersonville
This tour walks through 276 Astoria Dr in the Mansker Farms community of Hendersonville, TN — a move-in-ready Meritage Homes "Coleman" floor plan with appliances included. The home offers 2,778 square feet with 5 bedrooms and 3 bathrooms, including a main-level guest suite with a nearby full bath and an upstairs loft. Will highlights the kitchen's large island and 42-inch cabinets, Meritage's spray-foam insulation for energy efficiency, and the outdoor entertaining area, plus Mansker Farms amenities and the home's location near Old Hickory Lake.
- Address: 276 Astoria Dr, Hendersonville, TN 37075
- Price: approximately $608,070 (as stated in our tour video, published May 2026)
- 5 bedrooms, 3 bathrooms, 2,778 square feet
- Builder: Meritage Homes — the "Coleman" floor plan
- Move-in ready with appliances included
- Kitchen features a large island and 42-inch cabinets
- Main-level guest suite with a full bath nearby; upstairs loft flex space
- Meritage spray-foam insulation for energy efficiency
- Mansker Farms amenities: clubhouse, swimming pools, tennis courts, and pickleball courts
- Located in Hendersonville near Old Hickory Lake, roughly 20-25 minutes to downtown Nashville via I-65
- Listing agent: Brandon Koechlin with Meritage Homes
What does this mansker-farms-hendersonville home tour show?
It walks through 276 Astoria Dr in Hendersonville, TN — a Meritage Homes "Coleman" floor plan in the Mansker Farms community. The home is move-in ready with appliances included and offers 2,778 square feet, 5 bedrooms, and 3 bathrooms, priced at approximately $608,070 (as stated in our tour video, published May 2026).
What features stood out in this home?
The kitchen has a large island and 42-inch cabinets with ample counter space. There is a guest suite on the main level with a full bath nearby and a large loft upstairs for flex space. The Meritage build uses spray-foam insulation for energy efficiency, and the tour ends at the outdoor entertaining area.
Where is the home located and what are the community amenities?
The home is in the Mansker Farms community of Hendersonville, TN, near Old Hickory Lake and about 20-25 minutes from downtown Nashville via I-65. Mansker Farms amenities include a clubhouse, swimming pools, tennis courts, and pickleball courts.
Prices and figures above are as stated in our tour video, published May 2026. List and builder prices change; call 615-265-1000 for current numbers with their source and date.
284 Astoria Dr — Mansker Farms, Hendersonville
This home tour walks through 284 Astoria Dr, a new-construction Meritage Homes "Coleman" floor plan in the Mansker Farms community of Hendersonville, TN. The 2,778-square-foot home offers 5 bedrooms and 3 full baths, including a main-level guest suite with a full bath nearby, a flex space off the entry, an upstairs loft, and an emphasis on the primary suite. The tour also covers the home's move-in-ready package and the Mansker Farms community amenities.
- Address: 284 Astoria Dr, Hendersonville, TN 37075, in the Mansker Farms community
- Builder and plan: Meritage Homes, the "Coleman" floor plan
- 5 bedrooms, 3 full baths, 2,778 square feet; price listed at approximately $585,000 (as stated in our tour video, published May 2026)
- Move-in package includes the refrigerator, washer, dryer, and blinds
- Main-level guest suite with a full bath nearby (no stairs required), plus a flex space off the entry usable as an office or library
- Covered deck overlooking a fully sodded yard
- Mansker Farms amenities: two community pools, a clubhouse, tennis courts, basketball courts, playgrounds, and sidewalks
- Location: roughly 20-25 minutes north of downtown Nashville, with Old Hickory Lake access; Tennessee has no state income tax
What does this Mansker Farms (Hendersonville) home tour show?
A walkthrough of 284 Astoria Dr, a new-construction Meritage Homes "Coleman" floor plan in Hendersonville's Mansker Farms community — a 5-bedroom, 3-full-bath home of 2,778 square feet listed at approximately $585,000 (as stated in our tour video, published May 2026). The tour covers the living room, office/flex space, kitchen, drop zone, garage, main-level spare bedroom and full bath, loft, primary suite, upstairs bedrooms and full bath, laundry room, and the outdoor entertaining area.
What features stood out in the home?
The tour highlights the primary suite, a main-level guest suite with a full bath nearby (no stairs required), a flex space off the entry that can serve as an office or library, an upstairs loft, and a covered deck overlooking a fully sodded yard. The home is offered with a move-in package that includes the refrigerator, washer, dryer, and blinds.
What does the Mansker Farms community offer?
Mansker Farms includes two community pools, a clubhouse, tennis courts, basketball courts, playgrounds, and sidewalks. It sits in Hendersonville — about 20 to 25 minutes north of downtown Nashville — with access to Old Hickory Lake, and Tennessee has no state income tax.
Prices and figures above are as stated in our tour video, published May 2026. List and builder prices change; call 615-265-1000 for current numbers with their source and date.
279 Astoria Dr — Mansker Farms, Hendersonville TN (Meritage "Marley" plan)
This tour walks through 279 Astoria Dr, a brand-new construction home in the Mansker Farms community in Hendersonville, Tennessee. The home is the "Marley" floorplan built by Meritage Homes: just under 2,600 square feet with 4 bedrooms and 3 bathrooms. Will Johnson tours the full interior and grounds, highlighting a main-level flex space, the kitchen and living areas, the master suite, and the home's move-in-ready, energy-efficient construction. The video also covers Hendersonville's setting on Old Hickory Lake and the resort-style amenities at Mansker Farms.
- Address: 279 Astoria Dr in the Mansker Farms community, Hendersonville, TN
- Floorplan: the 'Marley' plan by Meritage Homes; brand-new construction
- Size and layout: just under 2,600 square feet, 4 bedrooms and 3 bathrooms
- Main-level flex space off the entry, usable as a home office, dining room, or additional room
- Move-in ready: yard fully sodded, blinds hung, appliances installed
- Energy-efficient build with advanced spray foam insulation (a Meritage feature)
- Mansker Farms amenities: two swimming pools, walking trails, playgrounds, tennis courts, and a clubhouse
- Location: Hendersonville sits on Old Hickory Lake; via Vietnam Veterans Boulevard (Route 386) to I-65 South, downtown Nashville is reachable in under 30 minutes
- Listing agent: Brandon Koechlin with Meritage Homes of Tennessee, Inc.
- Rooms toured include office, flex room, kitchen, living room, drop zone, half bath, garage, loft, master bedroom suite, three upstairs spare bedrooms, an upstairs full bath, laundry room, and an outdoor entertaining area
What does this Mansker Farms (Hendersonville) home tour show?
It is a full walkthrough of 279 Astoria Dr, a brand-new Meritage Homes 'Marley' floorplan in the Mansker Farms community in Hendersonville, TN. The home is just under 2,600 square feet with 4 bedrooms and 3 bathrooms, and the tour covers the interior room by room plus the outdoor entertaining area.
What features stood out in the home?
A main-level flex space off the entry that can serve as a home office, dining room, or additional room; a move-in-ready condition with a fully sodded yard, hung blinds, and installed appliances; and energy-efficient construction featuring advanced spray foam insulation.
What does living in Mansker Farms and Hendersonville offer?
Mansker Farms includes resort-style amenities such as two swimming pools, walking trails, playgrounds, tennis courts, and a clubhouse. Hendersonville sits on Old Hickory Lake, and via Vietnam Veterans Boulevard (Route 386) to I-65 South, downtown Nashville is reachable in under 30 minutes.
149 Manor Way — Mansker Farms, Hendersonville (Worthington 1B by Signature Homes)
This home tour walks through 149 Manor Way in the Mansker Farms community of Hendersonville, TN (37075 zip, Sumner County). The home is the Worthington 1B floorplan by Signature Homes, offering over 3,500 square feet with 4 bedrooms and 3.5 baths on a 0.26-acre lot. The tour highlights the home's grand entrance with double front doors, soaring ceilings, and a dramatic curved staircase, along with abundant rear windows that open to valley views. It also covers the Mansker Farms community itself, an established resort-style neighborhood with underground utilities and a full slate of amenities.
- Address: 149 Manor Way, Hendersonville, TN, in the Mansker Farms community (37075 zip, Sumner County)
- Worthington 1B floorplan by Signature Homes, over 3,500 square feet
- 4 bedrooms / 3.5 baths, with a 3-car garage
- Entrance features double front doors, soaring ceilings, and a dramatic curved staircase
- Sits on a 0.26-acre lot with abundant rear windows revealing valley views
- Mansker Farms is an established, resort-style community with underground utilities
- Community amenities: two clubhouses, two pools, tennis courts, and scenic walking trails
- Located near Old Hickory Lake; zoning is set by Sumner County Schools (https://www.sumnerschools.org/) — confirm the current zone for this address with the district before you rely on it
- Listed by Kassie Holley with Signature Homes Realty, who represents the builder
What does this Mansker Farms (Hendersonville) home tour show?
It tours 149 Manor Way in Mansker Farms, Hendersonville, TN — the Worthington 1B floorplan by Signature Homes. The walkthrough covers the office, half bath, laundry room, garage, kitchen, living room, master bedroom, loft, three upstairs spare bedrooms (one with an ensuite bath), an upstairs full bath, and the outdoor entertaining area.
What features stood out in this home?
The grand entrance with double front doors, soaring ceilings, and a dramatic curved staircase; over 3,500 square feet with 4 bedrooms and 3.5 baths; a 3-car garage; and a 0.26-acre lot with abundant rear windows that reveal valley views.
What is the Mansker Farms community like?
Mansker Farms is an established, resort-style community in Hendersonville's 37075 zip code with underground utilities. Amenities include two clubhouses, two pools, tennis courts, and scenic walking trails. It is located in Sumner County near Old Hickory Lake. Zoning is set by Sumner County Schools (https://www.sumnerschools.org/); confirm the current zone for a specific address with the district before you rely on it. We do not rate or characterize schools.
259 Astoria Drive — Mansker Farms, Hendersonville TN
This tour walks through 259 Astoria Drive, a brand-new home in the Mansker Farms community of Hendersonville, Tennessee, built by Meritage Homes on the Marley floorplan. The home offers roughly 2,592 square feet, opening with a main-level flex space that can serve as a home office, playroom, or formal dining area, and an open-concept living area that connects to the kitchen. Will Johnson walks the full layout, and the home is listed at $576,120 (as stated in our tour video, published May 2026). The video frames the home around energy efficiency and included appliances.
- Address: 259 Astoria Drive, in the Mansker Farms community, Hendersonville, TN
- Brand-new build by Meritage Homes on the Marley floorplan
- Approximately 2,592 square feet
- Listed at $576,120 (as stated in our tour video, published May 2026)
- Main-level flex space usable as a home office, playroom, or formal dining area
- Open-concept living area connecting to the kitchen, which has a kitchen island
- Upstairs includes a loft, the master bedroom, and three additional bedrooms; main level includes a drop zone, half bath, and garage; an outdoor entertaining area is also featured
- Listing agent: Brandon Koechlin with Meritage Homes
What does this mansker-farms-hendersonville home tour show?
It tours 259 Astoria Drive, a brand-new Meritage Homes build on the Marley floorplan in the Mansker Farms community of Hendersonville, TN — approximately 2,592 square feet, listed at $576,120 (as stated in our tour video, published May 2026).
What features stood out in this home?
A main-level flex space that can work as a home office, playroom, or formal dining area, plus an open-concept living area that connects to a kitchen with a kitchen island. The walkthrough also covers a loft, the master bedroom, three additional bedrooms, a drop zone, half bath, garage, and an outdoor entertaining area.
Who built this home and who is the listing agent?
The home was built by Meritage Homes on its Marley floorplan. The listing agent is Brandon Koechlin with Meritage Homes; Will Johnson can represent buyers on the buy side.
Prices and figures above are as stated in our tour video, published May 2026. List and builder prices change; call 615-265-1000 for current numbers with their source and date.
153 Manor Way — Mansker Farms, Hendersonville (The Austin 5B by Signature Homes)
This tour walks through 153 Manor Way, the Austin 5B floorplan by Signature Homes in the Mansker Farms community of Hendersonville, TN (zip 37075), Sumner County. The home is approximately 3,897 square feet with 5 bedrooms and 4.5 baths, anchored by a living room with a 19-foot interconnected vaulted ceiling and a side-entry 4-car garage. A vaulted covered patio looks out over valley views. The video moves room by room — from the carriage garage and main-level spaces through the kitchen, living room, master bedroom, loft, and upstairs bedrooms to the outdoor entertaining area.
- Address: 153 Manor Way, in the Mansker Farms community, Hendersonville, TN (zip 37075), Sumner County
- Floorplan: The Austin 5B by Signature Homes
- Approximately 3,897 square feet; 5 bedrooms and 4.5 baths
- Living room with a 19-foot interconnected vaulted ceiling
- Side-entry 4-car garage
- Vaulted covered patio with valley views
- Community amenities: two pools, two clubhouses, tennis courts, and walking trails; underground utilities
- Location: minutes from Old Hickory Lake and Hendersonville shopping and dining
- Zoning is set by Sumner County Schools (https://www.sumnerschools.org/) — confirm the current zone for this address with the district before you rely on it
- Listing agent: Kassie Holley with Signature Homes Realty
What does this mansker-farms-hendersonville home tour show?
It tours 153 Manor Way, the Austin 5B floorplan by Signature Homes in Mansker Farms, Hendersonville, TN — an approximately 3,897-square-foot home with 5 bedrooms and 4.5 baths. The walkthrough covers the carriage garage, kitchen, living room, master bedroom, loft, upstairs bedrooms, and the outdoor entertaining area.
What features stood out in this home?
The standout features are a living room with a 19-foot interconnected vaulted ceiling, a side-entry 4-car garage, and a vaulted covered patio with valley views. The floorplan also includes a main-level spare bedroom with an ensuite and room for a home office.
What amenities and location does Mansker Farms offer?
Mansker Farms is an established community with two pools, two clubhouses, tennis courts, and walking trails, plus underground utilities. It sits in Sumner County, minutes from Old Hickory Lake and Hendersonville shopping and dining. Zoning is set by Sumner County Schools (https://www.sumnerschools.org/); confirm the current zone for a specific address with the district before you rely on it. We do not rate or characterize schools.
215 Astoria Dr, Hendersonville, TN (Mansker Farms)
This tour walks through 215 Astoria Dr, a new-construction home in the Mansker Farms community in Hendersonville, Tennessee. The home is the Coleman floor plan built by Meritage Homes, featuring five bedrooms, a covered deck, and a main-level guest suite. The walkthrough covers the office, kitchen, living room, drop zone, garage, upstairs loft and master bedroom, multiple spare bedrooms, full baths, and the laundry room. The listing was brought to market by listing agent Brandon Koechlin of Meritage Homes; Will Johnson covers the home from a buyer's perspective.
- Address: 215 Astoria Dr, Hendersonville, TN
- Community: Mansker Farms
- Builder: Meritage Homes
- Floor plan: Coleman (new construction)
- 5 bedrooms
- Main-level guest suite
- Covered deck
- Interior layout includes an office, kitchen, living room, drop zone, garage, upstairs loft, upstairs master bedroom, multiple spare bedrooms, full baths, and a laundry room
- Mansker Farms community amenities: pools, tennis courts, and walking trails
- Listing agent: Brandon Koechlin (Meritage Homes)
Who builds the Coleman floor plan shown in this Hendersonville home tour?
The Coleman floor plan at 215 Astoria Dr is built by Meritage Homes as new construction in the Mansker Farms community in Hendersonville, TN.
How many bedrooms does this Mansker Farms home have, and does it include a main-level guest suite?
The home has five bedrooms and includes a main-level guest suite. It also features a covered deck and an upstairs loft and master bedroom.
What amenities does the Mansker Farms community in Hendersonville offer?
Mansker Farms offers community amenities including pools, tennis courts, and walking trails, with an easy commute into Nashville.
212 Astoria Dr, Mansker Farms — Hendersonville, TN
This tour walks through 212 Astoria Dr, a new-construction home in the Mansker Farms community of Hendersonville, Tennessee. The home is the Sherwood floor plan by Meritage Homes, with 4 bedrooms and over 2,700 square feet in an open-concept layout. The tour covers the two-story foyer and interior spaces including the kitchen, living room, master bedroom, an upstairs loft, an upstairs bedroom with ensuite, and an outdoor entertaining area. The listing was brought to market by listing agent Brandon Koechlin.
- Address: 212 Astoria Dr, Hendersonville, TN
- Community: Mansker Farms
- Builder: Meritage Homes
- Floor plan: Sherwood
- 4 bedrooms
- Over 2,700 square feet
- Open-concept layout
- New construction
- Two-story foyer with high-end finishes
- Main level includes kitchen, living room, master bedroom, drop zone, laundry room, half bath, and garage
- Upstairs includes a loft, walk-in storage, a spare bedroom with ensuite, additional spare bedrooms, and a full bath
- Outdoor entertaining area
- Mansker Farms community amenities include multiple swimming pools, tennis courts, and walking trails
- Listing agent: Brandon Koechlin
What floor plan and builder is the home at 212 Astoria Dr?
It is the Sherwood floor plan by Meritage Homes, a new-construction home in the Mansker Farms community of Hendersonville, TN.
How many bedrooms and how much square footage does the home have?
The home has 4 bedrooms and over 2,700 square feet in an open-concept layout.
What amenities does the Mansker Farms community offer?
Mansker Farms includes multiple swimming pools, tennis courts, and walking trails.
236 Astoria Dr, Mansker Farms — Hendersonville, TN
This tour walks through 236 Astoria Dr, a new-construction home in the Mansker Farms community of Hendersonville, Tennessee. The home is the Marley floor plan, built by Meritage Homes, listed at $599,120 for nearly 2,600 square feet (as stated in our tour video, published April 2026). The tour focuses on the interior layout, which pairs open-concept living areas with dedicated workspaces, including a main-level flex room. Mansker Farms offers community amenities including pools, tennis courts, and walking trails.
- Address: 236 Astoria Dr, in the Mansker Farms community of Hendersonville, TN
- Floor plan: the Marley, built by Meritage Homes (new construction)
- Listed at $599,120 for nearly 2,600 square feet (as stated in our tour video, published April 2026)
- Main level includes a flex room, a large walk-in pantry/closet, kitchen, living room, and a half bath
- Upstairs includes a loft, the primary bedroom, three additional bedrooms, a full bath, and a laundry room
- Outdoor entertaining space included
- Mansker Farms community amenities: pools, tennis courts, and walking trails
- Listing agent: Brandon Koechlin
What floor plan is this home and who is the builder?
It is the Marley floor plan, built by Meritage Homes. It is new construction in the Mansker Farms community of Hendersonville, TN.
How much is the home and how large is it?
It is listed at $599,120 and offers nearly 2,600 square feet (as stated in our tour video, published April 2026).
What does the layout include?
The main level has a flex room, a large walk-in pantry/closet, a kitchen, a living room, and a half bath. Upstairs has a loft, the primary bedroom, three additional bedrooms, a full bath, and a laundry room. There is also an outdoor entertaining space.
What amenities does the Mansker Farms community offer?
The community offers pools, tennis courts, and walking trails.
Prices and figures above are as stated in our tour video, published April 2026. List and builder prices change; call 615-265-1000 for current numbers with their source and date.
240 Astoria Dr, Mansker Farms (Hendersonville, TN)
This tour walks through 240 Astoria Dr, a newly built, move-in-ready home in the Mansker Farms community in Hendersonville, TN. The home is the Rockwell floor plan built by Meritage Homes (listing agent Brandon Koechlin), priced around $567,000 (as stated in our tour video, published April 2026). It features a first-floor flex space suited to a home office or den, plus an upstairs primary suite with dual sinks and a large walk-in closet. Mansker Farms offers community amenities including pools, a clubhouse, tennis courts, and walking trails.
- Address: 240 Astoria Dr, in the Mansker Farms community, Hendersonville, TN
- Floor plan: the Rockwell plan, built by Meritage Homes
- New construction, move-in-ready
- Listing agent: Brandon Koechlin
- Price point: around $567,000 (as stated in our tour video, published April 2026)
- First-floor flex space that works as a home office or den
- Upstairs primary suite with dual sinks and a large walk-in closet
- Layout includes a kitchen, drop zone, garage, loft, laundry room, multiple spare bedrooms, and full baths
- Outdoor entertaining area
- Energy-efficient design
- Mansker Farms amenities: community pools, clubhouse, tennis courts, and walking trails
- Located in the Nashville suburbs with a straightforward commute into the city
Which floor plan and builder is the home at 240 Astoria Dr?
It is the Rockwell floor plan built by Meritage Homes, located in the Mansker Farms community in Hendersonville, TN. The listing agent is Brandon Koechlin.
What is the price of this home?
The home is priced at around $567,000 as a brand-new, move-in-ready property (as stated in our tour video, published April 2026).
What makes the Rockwell layout distinctive?
A standout feature is the first-floor flex space that can serve as a home office or den, keeping that area separate from the upstairs living quarters. The upstairs primary suite includes dual sinks and a large walk-in closet.
What amenities does the Mansker Farms community offer?
Mansker Farms includes community pools, a clubhouse, tennis courts, and walking trails, in a Hendersonville suburb with a straightforward commute into Nashville.
Prices and figures above are as stated in our tour video, published April 2026. List and builder prices change; call 615-265-1000 for current numbers with their source and date.
288 Astoria Dr — Mansker Farms, Hendersonville TN (Newport plan by Meritage Homes)
This tour walks through 288 Astoria Dr, a new-construction home in the Mansker Farms community in Hendersonville, Tennessee. The home is the Newport floor plan built by Meritage Homes — a single-story layout with 4 bedrooms, 2 bathrooms, and over 1,800 square feet, priced around $544,150 (as stated in our tour video, published April 2026). Will tours the interior room by room, highlighting the kitchen, the primary (master) suite, a versatile flex space, and the outdoor entertaining area. The listing was brought to market by Brandon Koechlin of Meritage Homes.
- Address: 288 Astoria Dr, in the Mansker Farms community, Hendersonville, TN
- Floor plan: the Newport plan by Meritage Homes — single-story
- Layout: 4 bedrooms, 2 bathrooms, over 1,800 square feet
- Priced around $544,150 (as stated in our tour video, published April 2026)
- New construction, move-in ready
- Interior features: large kitchen island, tray ceilings in the primary suite, and a flex space suited to a media room or home office
- Community amenities: clubhouse, community pools, and tennis courts
- Listing brought to market by Brandon Koechlin of Meritage Homes
- Tour covers: kitchen, living room, master bedroom, three additional bedrooms, full bath, drop zone, laundry room, garage, and outdoor entertaining area
What does this Mansker Farms (Hendersonville) home tour show?
It shows 288 Astoria Dr, a new-construction Newport floor plan by Meritage Homes in the Mansker Farms community of Hendersonville, TN. The home is single-story with 4 bedrooms, 2 bathrooms, and over 1,800 square feet, priced around $544,150 (as stated in our tour video, published April 2026). Will tours the kitchen, living room, master bedroom, three additional bedrooms, a full bath, drop zone, laundry room, garage, and the outdoor entertaining area.
What features stood out in this home?
Standout features include a large kitchen island, tray ceilings in the primary suite, and a flexible space that could serve as a media room or home office. The single-story Newport layout offers over 1,800 square feet of space.
What amenities does the Mansker Farms community offer?
The Mansker Farms community offers a clubhouse, community pools, and tennis courts.
Prices and figures above are as stated in our tour video, published April 2026. List and builder prices change; call 615-265-1000 for current numbers with their source and date.
244 Astoria Dr — Mansker Farms, Hendersonville TN
This tour walks through 244 Astoria Dr, a new-construction home in the Mansker Farms community of Hendersonville, TN (zip 37075). The home is the Rockwell floorplan by Meritage Homes, offering over 2,100 square feet with 4 bedrooms and 3 bathrooms. Will Johnson covers the interior room by room — including the entry flex space, kitchen, living room, loft, master bedroom, and additional bedrooms and baths — and reviews the Mansker Farms community amenities and Hendersonville location.
- Address: 244 Astoria Dr, Mansker Farms, Hendersonville, TN (zip 37075)
- Floorplan: the Rockwell by Meritage Homes
- Over 2,100 square feet
- 4 bedrooms, 3 bathrooms
- Entry flex space suitable as a home office
- Open-concept kitchen flowing into the living area
- Energy-efficient construction with spray-foam insulation and smart features (Meritage)
- Mansker Farms amenities: clubhouse, two pools, tennis courts, walking trails, and pickleball
- Old Hickory Lake access nearby; Sumner County Schools serve the area
- Quick drive to downtown Nashville
- Rooms toured: spare bedrooms, full baths, kitchen, drop zone, garage, living room, loft, master bedroom, laundry room, and outdoor entertaining space
- Listing credit: Brandon Koechlin and the Meritage Homes sales team
What does this Mansker Farms Hendersonville home tour show?
It tours 244 Astoria Dr, a new-construction Rockwell floorplan by Meritage Homes in the Mansker Farms community of Hendersonville, TN. The home offers over 2,100 square feet with 4 bedrooms and 3 bathrooms, and the walkthrough covers the entry flex space, kitchen, living room, loft, master bedroom, additional bedrooms and baths, the garage and drop zone, and an outdoor entertaining space.
What features stood out in this home?
A large flex space at the entry that can serve as a home office, an open-concept kitchen that flows into the living area, and energy-efficient construction featuring spray-foam insulation and smart features through Meritage Homes.
What does the Mansker Farms community offer?
Mansker Farms includes a clubhouse, two pools, tennis courts, walking trails, and pickleball. The community sits in Hendersonville's 37075 zip code with Old Hickory Lake access nearby, is served by Sumner County Schools, and is a quick drive from downtown Nashville.
252 Astoria Dr — Mansker Farms, Hendersonville, TN
This home tour walks through 252 Astoria Drive, a new-construction home in the Mansker Farms community of Hendersonville, TN (37075). The home is the Rockwell plan by Meritage Homes, offering approximately 2,148 square feet with 4 bedrooms and 3 full baths. The tour covers the open-concept great room and kitchen with a large island, a main-level flex space, the primary suite, upstairs bedrooms and bath, the loft, and the outdoor entertaining area, along with the community's amenities.
- Address: 252 Astoria Dr., Mansker Farms community, Hendersonville, TN (37075 zip code)
- Floor plan: Rockwell plan by Meritage Homes
- Approximately 2,148 square feet
- 4 bedrooms and 3 full baths
- Open-concept great room that flows into the kitchen with a large island
- Main-level flex space suitable as a home office, gym, or additional room
- New construction with energy-efficient features including spray-foam insulation and smart features
- Mansker Farms amenities: clubhouse, two pools, tennis courts, and pickleball
- Located minutes from Hendersonville shopping, near Old Hickory Lake, with access to Downtown Nashville
What does this mansker-farms-hendersonville home tour show?
It tours 252 Astoria Drive, a new-construction Rockwell plan by Meritage Homes in the Mansker Farms community of Hendersonville, TN. The home is approximately 2,148 square feet with 4 bedrooms and 3 full baths, and the tour walks through the office, kitchen, living room, loft, primary suite, upstairs bedrooms and bath, laundry room, garage, and outdoor entertaining area.
What features stood out in this home?
The open-concept great room flows directly into a kitchen with a large island. The home includes a main-level flex space that can serve as a home office, gym, or additional room, and it is built with energy-efficient features such as spray-foam insulation and smart features.
What does the Mansker Farms community offer?
Mansker Farms is a community in the 37075 zip code of Hendersonville, TN with amenities including a clubhouse, two pools, tennis courts, and pickleball. It is located minutes from Hendersonville shopping, near Old Hickory Lake, with access to Downtown Nashville.
256 Astoria Dr — Mansker Farms, Hendersonville (Rockwell by Meritage Homes)
This tour walks through 256 Astoria Dr in the Mansker Farms community of Hendersonville, Tennessee (37075). The home is the Rockwell floorplan by Meritage Homes, a 2,145 sq ft, 4-bedroom, 3-bath layout listed at $578,690 (as stated in our tour video, published May 2026). It is offered as part of Meritage's Move-in Ready Package, which includes the refrigerator, washer, dryer, and blinds already installed throughout. Will Johnson covers the home's interior flow, the first-floor flex space, the upstairs primary suite, and the amenities and location of the Mansker Farms community.
- Address: 256 Astoria Dr, Mansker Farms community, Hendersonville, TN (37075)
- Floorplan: Rockwell by Meritage Homes; listed at $578,690 (as stated in our tour video, published May 2026)
- 4 bedrooms, 3 baths, 2,145 sq ft
- Move-in Ready Package includes refrigerator, washer, dryer, and blinds installed throughout
- Meritage spray foam insulation for energy efficiency and lower monthly utility bills
- Open-concept kitchen with island opening to the great room; first-floor flex space usable as a home office, den, or hobby room
- Upstairs primary suite with dual sinks and a walk-in closet
- Community amenities: two clubhouse amenity centers, two swimming pools, tennis courts, sand volleyball, playgrounds, basketball, and pickleball
- Location: less than 30 minutes from Downtown Nashville and minutes from Old Hickory Lake
- Zoning is set by Sumner County Schools (https://www.sumnerschools.org/) — confirm the current zone for this address with the district before you rely on it
- Listing agent: Brandon Koechlin with Meritage Homes of Tennessee, Inc.
What does this Mansker Farms (Hendersonville) home tour show?
It tours 256 Astoria Dr in the Mansker Farms community of Hendersonville, TN (37075) — the Rockwell floorplan by Meritage Homes, a 2,145 sq ft, 4-bedroom, 3-bath home listed at $578,690 and offered through Meritage's Move-in Ready Package (as stated in our tour video, published May 2026).
What features stood out in the home?
The Move-in Ready Package includes the refrigerator, washer, dryer, and installed blinds. Other highlights are Meritage spray foam insulation for energy efficiency, an open-concept kitchen island opening to the great room, a first-floor flex space, and an upstairs primary suite with dual sinks and a walk-in closet.
What does the Mansker Farms community offer?
Mansker Farms has two clubhouse amenity centers, two swimming pools, tennis courts, sand volleyball, playgrounds, basketball, and pickleball. It sits less than 30 minutes from Downtown Nashville and minutes from Old Hickory Lake. Zoning is set by Sumner County Schools (https://www.sumnerschools.org/); confirm the current zone for a specific address with the district before you rely on it. We do not rate or characterize schools.
Prices and figures above are as stated in our tour video, published May 2026. List and builder prices change; call 615-265-1000 for current numbers with their source and date.
260 Astoria Drive — Mansker Farms, Hendersonville TN
This home tour walks through 260 Astoria Drive, a new 2025-built home by Meritage Homes in the Mansker Farms community of Hendersonville, Tennessee (Sumner County). The home offers 5 bedrooms and 3 full bathrooms across 2,778 square feet, with an open-concept layout and a main-level guest suite. Will Johnson keeps the tour indoors, walking room by room through the office, kitchen, living room, drop zone, garage, a main-level spare bedroom and full bath, the loft, the primary suite, additional upstairs bedrooms and a full bath, the laundry room, and the outdoor entertaining area.
- Address: 260 Astoria Drive, Mansker Farms, Hendersonville, TN (Sumner County)
- New 2025 construction by Meritage Homes
- Listed at $611,810 (as stated in our tour video, published May 2026)
- 5 bedrooms and 3 full bathrooms
- 2,778 square feet
- Open-concept floor plan with a main-level guest suite (main-level bedroom and full bath)
- Rooms toured: office, kitchen, living room, drop zone, garage, main-level spare bedroom and full bath, loft, primary suite, three additional upstairs bedrooms, upstairs full bath, laundry room, and outdoor entertaining area
- Listing held by Brandon Koechlin with Meritage Homes
What does this Mansker Farms, Hendersonville home tour show?
It is an interior walkthrough of 260 Astoria Drive, a new 2025-built Meritage Homes property in the Mansker Farms community of Hendersonville, TN. The home has 5 bedrooms, 3 full bathrooms, and 2,778 square feet, and was listed at $611,810 (as stated in our tour video, published May 2026).
What features stood out in this home?
The home has an open-concept layout with a main-level guest suite (a main-level bedroom and full bath). The tour covers the office, kitchen, living room, drop zone, garage, loft, primary suite, additional upstairs bedrooms with a full bath, the laundry room, and an outdoor entertaining area.
Who built this home and who held the listing?
It is a 2025 build by Meritage Homes, with the listing held by Brandon Koechlin of Meritage Homes.
Prices and figures above are as stated in our tour video, published May 2026. List and builder prices change; call 615-265-1000 for current numbers with their source and date.
Mansker Farms at a glance
Mansker Farms is an established master-planned community in Hendersonville, in the northern reach of Sumner County (37075). The Vastland Company laid out a plan for roughly 1,200 single-family homes and built it out in phases from the early 2000s onward — Hendersonville approved a 330-home expansion in January 2017, and newer phases have kept rolling through 2025. The result is a neighborhood with real depth: streets of settled, lived-in homes anchored by two amenity centers, plus a current new-construction option for buyers who want to build.
It sits off New Shackle Island Road near Long Hollow Pike, taking its name from nearby Mansker Creek, with SR-386 (Vietnam Veterans Boulevard) as the commute spine out to I-65. The map center is 1024 Farm Ridge Drive, which is also where Meritage Homes is now selling — a useful anchor point whether you're touring resale streets or the new section.
The honest framing
Mansker is predominantly a resale community with a deep, established housing stock built across the 2000s and 2010s — and it still has live new construction. Meritage Homes is actively building here, and Signature Homes built a collection of larger homes that now come up on resale. So you can buy an established home or a brand-new one in the same neighborhood.
A few quick markers to set expectations before the detail below:
- Location: northern Hendersonville, Sumner County, TN 37075, off New Shackle Island Road near Long Hollow Pike
- Master plan: roughly 1,200 single-family homes by the Vastland Company, phased from the early 2000s through 2025
- Mix: predominantly resale, with active Meritage Homes new construction and larger Signature Homes that resell
- Amenities: two amenity centers anchor the community
- HOA dues: about $59/month via Ghertner & Company
The community and setting
Mansker Farms sits in northern Hendersonville, off New Shackle Island Road near Long Hollow Pike, in Sumner County's 37075 ZIP. The community takes its name from the nearby Mansker Creek, which threads through the area and gives the upland neighborhood its rural namesake. The map center is 1024 Farm Ridge Drive, and SR-386 (Vietnam Veterans Boulevard) — the commute spine out to I-65 — is close at hand, putting downtown Nashville roughly 20 to 25 minutes away off-peak.
This is an established, grown-in master-planned community, not a raw new-build tract. The Vastland Company laid out a master plan of roughly 1,200 single-family homes, built across phases from the early 2000s onward, so the streetscape is mature: lawns are filled in, trees have height, and two amenity centers already anchor daily life here. The recorded housing stock spans homes built from 2001 through 2025, which is what gives the neighborhood its layered, settled character rather than the uniform feel of a single build-out year.
The community has kept growing in deliberate stages. In January 2017, the City of Hendersonville approved a roughly 330-home expansion, and newer phases have continued through 2025. The practical upshot for a buyer: Mansker Farms is predominantly a resale market with deep, established inventory, while still offering a live new-construction option for those who want it — an unusual combination of mature setting and current building activity in the same address.
Why the setting matters
Because Mansker Farms has built out over more than two decades, what you tour varies widely block to block — an original early-2000s home, a larger move-up build, or brand-new construction can all share the same neighborhood. We tour these phases regularly and can walk you through how the sections differ. Reach the team at 615-265-1000.
The builders
Mansker Farms is a deep, established community first and foremost, so most of what trades here is resale. But there is still one builder putting up brand-new homes, and a second whose larger houses turn over on the resale market. Knowing which is which saves a relocating buyer a lot of guesswork.
Meritage Homes — building now
Meritage is the active new-construction builder in Mansker Farms, selling out of 1024 Farm Ridge Drive in its Bronze Series. Single-family homes run roughly four to five bedrooms, about 1,835 to 2,778 square feet, and three to four-and-a-half baths. The named plans are the Sherwood, Rockwell, Northbrook, Marley, and Coleman. Meritage reports standard inclusions that buyers often pay extra for elsewhere — a fully sodded yard, refrigerator, washer and dryer, and window blinds.
Get current specs before you fall for a floor plan
Exact square footage and bath counts shift by plan and by what Meritage has releasing at any given moment, and per-plan specs aren't reliably published. Pull live availability, pricing, and plan details straight from Meritage's community page, or call us at 615-265-1000 and we'll confirm what's actually for sale this week. We represent buyers in new construction at little or no cost to you; how it is paid is settled per offer, in writing.
You can browse the current lineup on Meritage's Mansker Farms page.
Signature Homes — larger homes, now resale
Signature Homes built a collection of larger, higher-end houses in Mansker Farms — floor plans like the Worthington (4 bed / 3.5 bath, roughly 4,126 sq ft), the Austin (5 bed / 4.5 bath, about 3,900 sq ft), and the Charlotte (4 bed / 4 bath, around 3,653 sq ft). Signature's listed Mansker inventory currently shows sold, so these are homes you'll find on resale rather than buy new. If a Signature plan is what you're after, confirm current availability with us — they come up, but timing is everything. Their community detail lives at signature.homes.
The established homes
The bulk of Mansker Farms — the early-phase housing stock built out across the 2000s — came from a range of builders over the years. Those original builders aren't individually documented in a way we can verify, so we won't guess at names. What matters more for a buyer is the condition, the floor plan, and the recorded sales history of the specific home, and that's something we can pull and walk through with you for any address.
Go deeper on each builder
The homes and floor plans
Mansker Farms is a master plan of roughly 1,200 single-family homes, and most of what trades here is resale. The established stock has gone up over more than two decades of phases, with finished sizes that run from about 1,086 to 5,912 square feet and recorded build years spanning 2001 to 2025. That range is the practical story for most buyers: a deep inventory of move-in homes at a wide spread of sizes, layouts, and ages, rather than a single product type. The early-phase homes came from a range of builders over the 2000s, so floor plans vary house to house — there is no one model to memorize.
If you want new construction, Meritage Homes is actively selling from the community's amenity address at 1024 Farm Ridge Drive. Their single-family homes generally run 4 to 5 bedrooms in roughly 1,835 to 2,778 square feet, with named plans including Sherwood, Rockwell, Northbrook, Marley, and Coleman. Meritage reports standard inclusions such as a fully sodded yard, refrigerator, washer and dryer, and blinds — items that are sometimes upgrades elsewhere.
At the larger end, Signature Homes built a higher-end collection here — homes like The Worthington (4 bed / 3.5 bath, about 4,126 sq ft), The Austin (5 bed / 4.5 bath, about 3,900 sq ft), and The Charlotte (4 bed / 4 bath, about 3,653 sq ft). Signature's Mansker inventory currently shows sold, so these come up on the resale market; we can confirm whether anything is available now. Exact per-plan specifications — square footage, bath counts, and current pricing — change with releases and aren't reliably published, so treat the figures above as a guide.
Confirm live plans and specs
Floor plans, included features, square footage, and pricing all move with each new release. We verify the current Meritage plans and specs and pull recorded comps on any resale before you tour — call 615-265-1000 and we'll get you the live picture for the specific home or plan you're considering.
The verified floor-plan lineups here, by builder — tap any builder to expand. A Now selling tag means you can still build that plan new; Resalemeans that builder has sold out here, so those homes now come up on the resale market. Plans and pricing change, so we confirm what's available and at what price before you tour.
Meritage Homes5 plansNow selling
Lineup as of mid-2026. We confirm live availability and pricing before you tour.
Signature Homes3 plansResale
Sold out here — these plans are shown for reference (the builder no longer publishes them online) and come up on the resale market. Call 615-265-1000and we'll track down what's available on resale.
Utilities and connectivity
Mansker Farms sits across a seam where Hendersonville's utility districts meet, so a few of the providers below are determined by your exact lot rather than the community as a whole. Before you write an offer on any specific home, it is worth confirming which water, sewer, and electric provider serves that address — we can pull that for you at 615-265-1000, or you can ask the listing agent or builder to verify it in writing.
Natural gas comes from Piedmont Natural Gas (a Duke Energy company). If you ever smell gas, leave the home and call 911 or Piedmont's emergency line from its website. Call (not the website) if you ever smell gas.
- Electricity is split between Nashville Electric Service (NES) and Cumberland Electric Membership Corporation (CEMC) — confirm by lot.
- Water and sewer are public and split between Hendersonville Utility District and White House Utility District — again, confirm by lot.
- Trash is handled through the City of Hendersonville's contract with Waste Pro, and at Mansker the HOA dues cover that service. Note the honest trade-off: the city doesn't run municipal curbside recycling — residents either drop off free at the Sumner County Resource Authority in Gallatin or use a private curbside hauler.
For internet, much of the area has competing options — AT&T Fiber, Xfinity/Comcast, and Cumberland Connect (CEMC's fiber). Availability and top speeds vary house to house, especially between older and newer phases, so check serviceability at your specific address before you commit. All the major cellular carriers cover the area.
The real market: what has actually sold
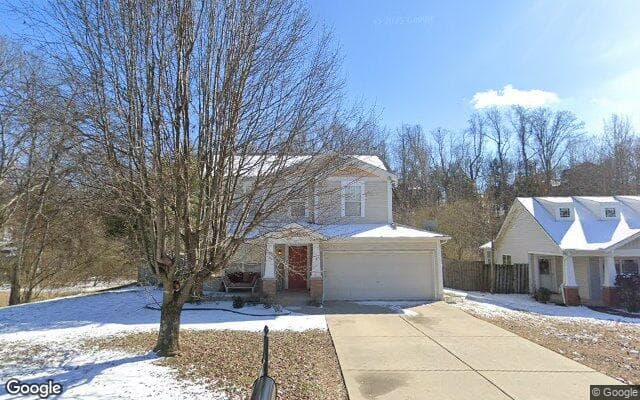
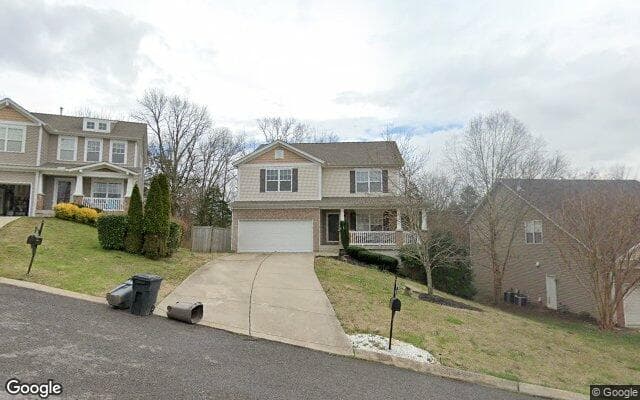
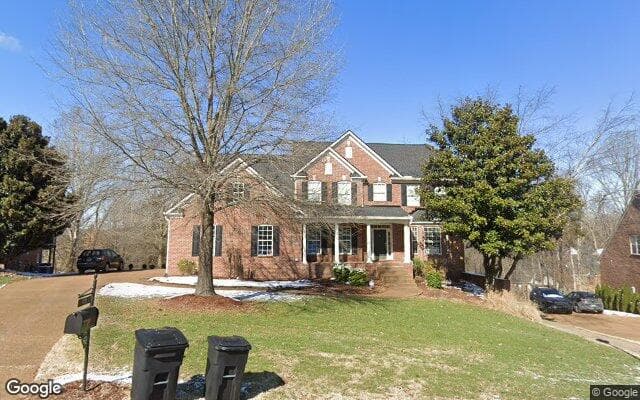
Listing photos and a builder's base price tell you what's for sale. They don't tell you what people actually pay. For that we go to the recorded deeds in the Tennessee Comptroller's public property records, which capture the sale price written into every closing. Under the core Mansker Farms label, those records show 482 parcels with more than 200 recorded market sales from 2001 through 2025, on homes ranging from roughly 1,086 to 5,912 finished square feet. It is the most honest gauge of value in the neighborhood, and it's the number most online estimates quietly skip.
One caveat we'll say out loud: an all-time average across all those years mixes early, smaller homes with today's larger ones, and that kind of figure is misleading. It's dragged down by early-2000s sales when the first phases were new and small. It does not represent what a Mansker home trades for today. The honest picture comes from the recent deeds, not the all-time average.
Across 2023 through 2025, recorded sales of the larger, established homes here are documented in the public record; we don't publish their prices or their per-square-foot figures. A few actual closings make it concrete:
- A 4,541 sq ft home recorded in June 2024
- A 2,862 sq ft home recorded in May 2024
- A 3,286 sq ft home recorded in May 2023
Across every year on record, the homes run from those early, smaller houses to today's larger ones, so no single historical figure describes the neighborhood well. On the new-construction side, Meritage Homes is the builder currently selling; ask us for its current price sheet. The takeaway: established Mansker homes resell strongly, and the recorded data backs it up.
Want the real number on a specific home? We pull live comparable sales and current days-on-market for any address in Mansker Farms, straight from the recorded data and the MLS. Call us at 615-265-1000.
Amenities
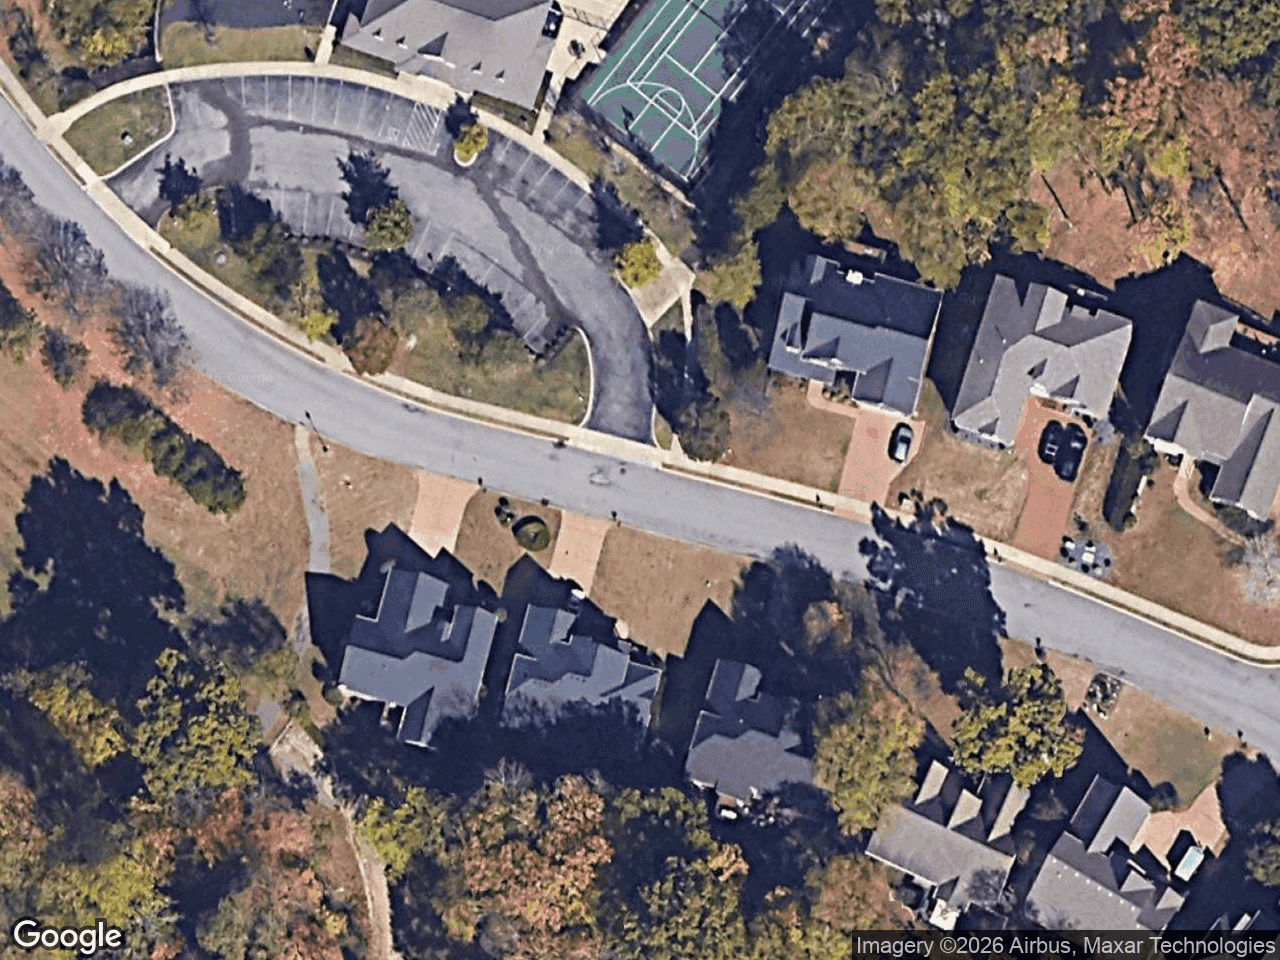
Two amenity centers anchor Mansker Farms, and they carry an unusually full slate of recreation for a Sumner County community. Beyond the clubhouses, residents have a community pool — the developer cites two; confirm the current count with the HOA — along with tennis and pickleball courts, basketball, sand volleyball, and playgrounds. It is the kind of amenity package that gives residents somewhere to go without leaving the neighborhood.
- Two amenity centers / clubhouses
- Community pool (developer cites two — confirm the current count with the HOA)
- Tennis courts
- Pickleball
- Basketball
- Sand volleyball
- Playground(s)
- An active community-events calendar
The social calendar is a real part of the draw here, not just the hardware. The HOA hosts "Food Truck Friday" gatherings at the clubhouse through the summer — the sort of recurring, low-effort way neighbors actually meet each other that relocating buyers tend to value once they arrive.
The value angle
HOA dues run about $59/month, managed by Ghertner & Company, and cover both the amenity set above and trash service. For two clubhouses, a pool (or two), and that many courts, dues this low are a genuine value — most communities with comparable amenities charge considerably more. Note that we don't have the leasing, short-term-rental, parking, fencing, or pet rules verified, so request the recorded covenants from Ghertner & Company and confirm those provisions before you buy.
HOA
Mansker Farms is governed by an HOA managed by Ghertner & Company, with dues of roughly $59 a month. That is a notably low figure for the amenity package it supports: the two clubhouse complexes, community pool(s), tennis and pickleball courts, basketball and sand volleyball, and the playgrounds all run on those dues. Trash service is folded in as well, so the monthly check covers both recreation and a basic utility most buyers budget separately elsewhere.
Get the documents before you write an offer
The community's recorded covenants and rules — the provisions on leasing and short-term rentals, parking and RV/boat storage, fencing and architectural review, and pets — are the part of HOA life that actually shapes how you can use your home. Those specifics are not reliably published online, and they matter enough that you should read them, not guess at them. Request the full recorded document set from Ghertner & Company and confirm the leasing, rental, and parking provisions before you commit, especially if you plan to rent the home out or store a boat or RV on the lot.
We can help you obtain and read through the CC&Rs, the HOA budget, and the current rules as part of your due diligence — call 615-265-1000 and we'll walk the document set with you.
HOA rules, restrictions, and what to know
Mansker Farms is run by an HOA managed by Ghertner & Company, with dues of roughly $59 a month — a low figure for a community with this much amenity behind it. Those dues cover the two amenity centers, the pool, tennis and the rest of the recreation, plus trash service. The dollar amount is easy to pin down. The rulebook behind it is where buyers need to do their own homework.
Every Tennessee HOA operates under a recorded set of covenants, conditions and restrictions (CC&Rs) plus supplemental rules, and those documents are what actually govern day-to-day life in the neighborhood. For Mansker Farms, the specific provisions — leasing and short-term-rental policy, parking and where you can keep an RV or boat, fencing and exterior-modification approvals through architectural review, and pet rules — are not reliably published online. Rather than guess, the honest answer is to read the actual recorded documents before you write an offer.
Get these in writing before you buy
Request the full recorded CC&Rs and current rules from Ghertner & Company, and specifically confirm: (1) whether long-term leasing is allowed and any cap or waiting period; (2) the short-term-rental (Airbnb/VRBO) policy; (3) parking rules and whether RVs, boats, or trailers can be stored on the lot; and (4) the architectural-review process for fences, sheds, paint, and additions; and (5) the pet rules (any count, size, or breed limits). If any of these matters to your plans, get the answer documented — not described over the phone.
This matters most for two kinds of buyers. If you intend to rent the home out, a leasing cap or an outright short-term-rental ban can undo the whole plan — and HOAs amend these provisions over time, so a neighbor's old arrangement is not proof of today's rule. And because Mansker Farms still has active architectural review, anyone planning a fence, a pool, or an exterior change should confirm what approvals are required before closing. We pull the full HOA document set — CC&Rs, budget, and rules — as part of representing buyers here, and we'll flag anything in them that conflicts with how you plan to use the home. Call us at 615-265-1000.
Where Mansker Farms is in its build-out
Mansker Farms is an established master-planned community that is still adding homes more than two decades after it broke ground. The Vastland Company laid out a master plan of roughly 1,200 single-family homes and has built it out in phases since the early 2000s. The City of Hendersonville approved a 330-home expansion in January 2017, and newer phases have continued to deliver through 2025. The practical result for a buyer today is a neighborhood with deep, mature housing stock and a working set of amenities, plus a live new-construction option at its growing edge.
That mix means you genuinely get to choose your trade-off rather than take whatever the calendar hands you. The established resale homes were built across the 2000s and 2010s and now sit on settled streets with grown trees, finished landscaping, and an HOA and amenity package that has been running for years. The new-construction side is anchored by Meritage Homes, which is currently selling at 1024 Farm Ridge Drive with plans including the Sherwood, Rockwell, Northbrook, Marley, and Coleman. Signature Homes also built a collection of larger homes here; that inventory currently shows as sold, so those come up only on resale, and current availability is worth confirming directly.
Buying established vs. buying new here
- Established (resale): a wider range of finished sizes and floor plans, mature lots and landscaping, and an HOA and amenity set with a known track record. You can pull recorded sales history and days-on-market on a specific home before you write an offer.
- New (Meritage): a current building phase with named plans, four- to five-bedroom single-family homes, and reported standard inclusions such as a fully sodded yard, refrigerator, washer/dryer, and blinds. Per-plan square footage and bath counts shift, so confirm live specs and pricing on Meritage's page or with us before relying on a number.
Whichever side you buy on
Request the recorded HOA document set (CC&Rs, budget, rules) from Ghertner & Company and confirm the leasing, short-term-rental, and parking provisions before you commit. On a new build, get an independent inspection even though it is new, line up homeowners insurance, and pull a FEMA flood determination for the exact lot since Mansker Creek runs nearby. We represent buyers in new construction at little or no cost to you (how it is paid is settled per offer, in writing), and can pull live comps on any home, established or new — 615-265-1000.
Location, commute and taxes
Mansker Farms sits in northern Hendersonville, off New Shackle Island Road near Long Hollow Pike, in Sumner County's 37075 ZIP. The community draws its name from nearby Mansker Creek. The commute spine is SR-386 (Vietnam Veterans Boulevard), which feeds straight into I-65 — the connection that makes a northern-Sumner address workable for people who work toward Nashville.
Off-peak, downtown Nashville runs roughly 20–25 minutes and BNA airport roughly 25–30 minutes; both stretch at rush hour, so drive your actual route at your real departure time before you commit. The full commute picture — major employers and how the math changes by where you work — is in the commute section below.
On taxes, the headline relocating buyers ask about: Tennessee has no state income tax (the old Hall tax on interest and dividends was fully repealed in 2021), and the effective property-tax burden here is low because TN assesses residential property at just 25% of appraised value. We break down the worked numbers, sales tax, and the rest of the relocation math in the dedicated taxes-and-cost section that follows.
Commuting to Nashville's major employers
Mansker Farms sits off New Shackle Island Road near Long Hollow Pike in northern Hendersonville, and nearly every commute south runs the same spine: SR-386 (Vietnam Veterans Boulevard) out to I-65. That pairing is the reason Hendersonville works for people who report to a Nashville desk. Downtown is roughly 20 to 25 minutes off-peak, and Nashville International Airport (BNA) is about 25 to 30 minutes — both meaningfully longer once rush hour loads up I-65 and the downtown interchanges.
What a relocating buyer actually wants to know is the door-to-door drive to a specific employer, and those vary by where the campus sits relative to the I-65 corridor. The big names people ask us about cluster in a few directions:
- Downtown / Nashville Yards corridor — Amazon's offices and the broader downtown core feed off the same I-65-to-downtown run as the 20-to-25-minute estimate above, with rush-hour adding the most time of any direction.
- Vanderbilt / VUMC and HCA Healthcare — both anchor the midtown/West End side, so the drive extends past downtown and is the most rush-hour-sensitive of the group.
- Oracle's planned River North campus — under construction along the river on the city's near-east/north side; because it sits closer to the SR-386/I-65 approach than midtown, it's a direction worth watching for Hendersonville buyers, though specifics will firm up as the campus opens.
- Asurion — downtown-adjacent, on the same southbound corridor as the core employers.
- Nissan — two very different drives: the Smyrna plant and the Franklin headquarters both sit well south of the city, so plan on a longer, cross-metro commute rather than the quick downtown hop.
- Highpoint Health – Sumner (formerly Sumner Regional Medical Center) in Gallatin — the reverse-commute option, heading east/northeast on SR-386 away from Nashville traffic rather than into it.
Drive the real commute, at the real time
Online drive-time estimates assume open roads. The honest counsel we give every out-of-state buyer: before you commit to a lot, drive your actual route to your actual workplace at the actual hour you'd leave the house — both directions. Rush-hour reality on I-65 and the downtown interchanges is what tells you whether a 22-minute off-peak number holds up. We're glad to talk through where a given employer sits relative to the SR-386/I-65 spine — call 615-265-1000.
The relocation math: taxes and cost
For buyers moving in from a high-tax state, the headline is the absence of one tax entirely: Tennessee levies no state income tax. The Hall tax, which once applied to interest and dividend income, was fully repealed effective 2021, so wages, retirement distributions, and investment income all arrive untouched by the state.
Property taxes are modest by national standards, and the math is worth walking through because Tennessee assesses differently than many states. Sumner County and the City of Hendersonville carry a combined rate of roughly $2.0093 per $100 of assessed value, but residential property is assessed at only 25% of its appraised value. Net effect: you pay about 0.50% of a home's full value each year. At 25% assessment and the combined rate of about $2.0093 per $100, each $100,000 of appraised value works out to roughly $502 a year. (The 2024 countywide reappraisal reset Hendersonville's city rate to $0.5883 on a revenue-neutral basis.)
- State income tax: none (Hall tax on interest/dividends repealed in 2021).
- Combined property rate: ~$2.0093 per $100 assessed; residential assessed at 25% of value, so ~0.50% of full value.
- Worked example: each $100,000 of appraised value runs roughly $502 per year.
- Sales tax: 9.75% general, 6.25% on groceries.
- Homestead exemption: no general exemption; narrow relief exists for owners 65+, disabled owners, and disabled veterans.
The trade-off is on the consumption side: Tennessee leans on sales tax, which runs 9.75% on general purchases and a reduced 6.25% on groceries. And unlike some states, Tennessee offers no broad homestead exemption that automatically shaves your assessed value; relief is limited to qualifying owners 65 and older, disabled owners, and disabled veterans. These are the figures, not tax advice, and your own situation can shift the picture, so confirm specifics with a Tennessee tax professional before you build a budget around them.
Schools
Mansker Farms is served by Sumner County Schools. School zoning is assigned by address, is set by Sumner County Schools, and changes over time. Look up the current zone for a specific address on the district's own Find My School Zone tool (https://www.sumnerschools.org/); we will confirm it with you before you write an offer. We report zoning as a fact to verify and do not rate or characterize schools.
We name the schools rather than rate them — what counts as the right fit varies family to family, and we'll point you to the data so you can judge for yourself.
Confirm your zoning by exact address
School assignments at Mansker Farms can vary by the precise address and build phase, so verify the lot you're considering before you commit. Use the Sumner County Schools zone lookup at https://www.sumnerschools.org/ to confirm current zoning for any specific home.
What's nearby
Mansker Farms sits in northern Hendersonville off New Shackle Island Road near Long Hollow Pike, which puts the city's daily errands and recreation within an easy drive. For shopping and dining, the Streets of Indian Lake is the area's main retail-and-restaurant district. For recreation, Old Hickory Lake — the reservoir that defines Hendersonville's lakefront identity — and the city's parks system are both close at hand. SR-386 (Vietnam Veterans Boulevard) is the spine that ties it all together, carrying you west toward I-65 and downtown Nashville.
When it matters most, the nearest hospital and emergency room is TriStar Hendersonville Medical Center. As always, drive your own routes to the places you'll visit weekly — the grocery run, the gym, the kids' activities — at the time of day you'll actually make them, so the commute and the conveniences match your real life.
The essentials, close to home
Climate and the four seasons here
Hendersonville sits in a humid subtropical climate, which in practice means four distinct seasons with a warm, sticky summer at the center of them. July runs to roughly 90°F by afternoon and only settles back to about 70°F overnight — humidity is the real story here, not just the number on the thermometer. January is genuinely cold but rarely brutal, with highs near 47°F and lows around 30°F. The area collects about 50 inches of precipitation across the year, spread through every season rather than concentrated in a wet stretch, so a covered patio and good gutters earn their keep.
Winter is milder than the snowbelt many out-of-state buyers are leaving, and snow is the lesser concern: the area averages only about 4.7 inches a year. Ice is the bigger winter hazard — a glaze on roads and trees does more damage and disruption here than accumulating snow, and it's worth factoring into how you think about your commute and tree cover on a lot. Gardeners will find the area in USDA hardiness zone 7b, a long and generous growing window for the South.
Spring is the season to plan around
March through May is the peak of severe-weather and tornado season in Middle Tennessee. Spring here is beautiful, but it's also when storms are most active, so know your home's safe room or shelter plan, keep a NOAA weather radio or phone alerts on, and ask about any storm-shelter or basement options when you're touring homes in Mansker Farms.
Flood, environment, and what to verify from afar
Mansker Farms takes its name from Mansker Creek, which runs nearby, and that creek is the single most important reason to check a specific address rather than a general map. Most of the community's upland lots sit outside the Special Flood Hazard Area, but creekside lots can tell a different story. Pull the exact address through FEMA's Flood Map Service Center before you make an offer, and order an independent flood determination per lot as part of due diligence. The flood picture in Hendersonville is a per-parcel question, not a per-neighborhood one.
On the environmental side, Sumner County falls in EPA Radon Zone 2, so test for radon regardless of which home or phase you choose. Tennessee's TDEC program offers free radon test kits, and a result is the only way to know what a given house is doing — radon does not track with age, price, or curb appeal.
The out-of-state buyer's verification checklist
None of this requires a plane ticket. We pull the flood layer, the recorded sale history, and the HOA paperwork on any specific Mansker Farms home and walk you through what it means before you commit — and we represent buyers in new construction at little or no cost to you; how it is paid is settled per offer, in writing. Call us at 615-265-1000.
How Mansker Farms compares
Most of the new-construction communities competing for a relocating buyer's attention in northern Hendersonville are selling a single thing: brand-new homes in an early or final phase, where the streetscape, the trees, and the amenity center are all still arriving. Mansker Farms offers a fundamentally different proposition. Developed by the Vastland Company toward a master plan of roughly 1,200 single-family homes, it has been building out in phases since the early 2000s — a community that is already grown in, already lived in, and already has its amenities running, rather than one you're buying on the promise of what it will become.
That maturity shows up most clearly in three places: selection, amenities-per-dollar, and the fact that you don't have to choose between new and established. The core Mansker Farms label carries 482 recorded parcels with more than 200 market sales on record between 2001 and 2025, and finished sizes that run from roughly 1,086 to 5,912 square feet. A buyer working a final-phase community is choosing among the handful of plans and lots that remain; a buyer working Mansker is choosing across two decades of housing stock and a steady flow of resale inventory — and, when a new build is the goal, a current new-construction option still active inside the same gates.
- Amenity package: two amenity centers anchor the community, with pool(s), tennis, pickleball, basketball, sand volleyball, and playground(s) — plus an active events calendar (the HOA runs Food Truck Friday gatherings at the clubhouse in summer) — all at HOA dues of about $59/month through Ghertner & Company. That is a notably low monthly figure for an amenity set of this size.
- New and resale under one roof: Meritage Homes is actively selling new construction here, with single-family plans including the Sherwood, Rockwell, Northbrook, Marley, and Coleman. Established and larger homes — including the bigger collection Signature Homes built here — turn over on the resale market.
- A track record you can read: recorded sales of the larger, established homes in 2023–2025 — ask us for the figures rather than relying on a published range. Mansker's history is documented in the public record, not projected from a price sheet.
The honest trade-offs cut both ways. A final-phase or brand-new community gives you a current-code home, builder warranties across the board, and neighbors who all arrived at the same time — at the cost of younger landscaping and amenities that may still be coming online. Mansker gives you grown-in streets, working amenities, and a wide range of price points and home ages — but "established" also means most of what you'll tour is resale, with the variation in condition, finishes, and systems that comes with homes built across twenty-plus years. The new-construction option here narrows that gap, and a thorough inspection closes the rest.
Comparing it to a specific community?
We tour these neighborhoods constantly and pull live comps and days-on-market on any home or plan you're weighing — Mansker against a final-phase build, or one Mansker listing against another. Call us at 615-265-1000 and we'll line them up side by side. We represent buyers in new construction at little or no cost to you; how it is paid is settled per offer, in writing.
Talk to The Will Johnson Team
We represent buyers in new construction at little or no cost to you; how it is paid is settled per offer, in writing. Meritage and Signature work with buyer's agents, and bringing your own representation to a Mansker Farms purchase puts someone on your side of the table for the contract, the build, and the walkthrough.
We tour Sumner County communities constantly, so we can tell you how Mansker's established resale stock compares to its current Meritage and Signature options, and we pull live comps, days-on-market, and current availability for any specific home before you write an offer. We'll also help you work through the due-diligence list every out-of-state buyer should run here: an independent inspection even on a new build, a FEMA flood determination for the exact lot, the recorded HOA document set from Ghertner & Company, and homeowners insurance lined up before closing.
Get live numbers on Mansker Farms
Call The Will Johnson Team at 615-265-1000 for current pricing, availability, recent recorded sales, and a buyer-side game plan — at little or no cost to you; how it is paid is settled per offer, in writing.
Community details as of 2026-06; new-construction pricing, phases, and availability change often — we confirm everything current before you write an offer. We represent buyers in new construction at little or no cost to you; how it is paid is settled per offer, in writing. Because we tour these communities constantly, we help you find the right fit and navigate the build.
Where it is
Mansker Farms — Hendersonville, TN · Open in Google Maps

Written by
Will Johnson — The Will Johnson Team at eXp Realty
Will Johnson is a U.S. Army veteran, former nurse anesthetist (CRNA), and Middle Tennessee new-construction specialist — he tours these communities every week. His expertise has been featured in CBS MoneyWatch and Bottom Line Personal (RealTrends Verified 2026). Meet the team →
615-265-1000Frequently asked questions about Mansker Farms
Where is Mansker Farms?▾
Mansker Farms is a new-construction community in Hendersonville, Sumner County, Tennessee. Mansker Farms is an established master-planned community in Hendersonville with a full amenity package — pool, clubhouse, and tennis, pickleball, basketball, and volleyball courts — and a notably low HOA.
Who builds homes in Mansker Farms?▾
Builders active in Mansker Farms include Meritage Homes and Signature Homes. Builder lineups and available floor plans change over time, so we confirm who's currently building and what's released before you tour.
What kinds of homes are in Mansker Farms?▾
Mansker Farms offers single-family homes. Typical lot sizes are Varies by builder and section.
What amenities does Mansker Farms have?▾
Amenities at Mansker Farms include Community pool(s), Two amenity centers / clubhouses, Tennis courts, Pickleball, Basketball court, Sand volleyball, Playground, and Community events (summer Food Truck Fridays). We confirm which amenities are built versus planned before you commit.
Is Mansker Farms still selling?▾
Mansker Farms is actively selling new homes. Inventory and released lots change week to week, so we confirm what's currently available before you tour.
How do I choose a new-construction agent in Hendersonville, TN?▾
Screen for an active Tennessee license, new-construction closings in Sumner County in the last 12 months, a written disclosure of what representation will cost you, references from recent buyers, and video tours that show the agent actually knows these communities. Our case, for the record: Will Johnson served 14 years in the U.S. Army, rising to Major, and has been licensed since 2013; the team holds a 5.0 rating on Google, is RealTrends Verified 2026, and closed $27.7M across 64 transactions in the last 12 months (as of 2026). Representing a buyer at Mansker Farms is little or no cost to you; how it is paid is settled per offer, in writing. Call 615-265-1000.
Can The Will Johnson Team represent me at Mansker Farms, and what does it cost?▾
Yes — we represent buyers in new construction, and we help you compare Mansker Farms against the alternatives in Sumner County and navigate the build from contract to closing. On cost: our representation is little or no cost to you; how it is paid is settled per offer, in writing. We'll tell you exactly what, if anything, it costs at Mansker Farms before you tour. Call 615-265-1000.
Own a home in Mansker Farms?
Thinking about selling — now or down the road?
Here's our edge: the out-of-state buyers reading this page are exactly who we'd put your home in front of. List with The Will Johnson Team and your home gets a cinematic YouTube tour, a multi-platform social campaign, a coordinated open-house launch, and direct exposure to our pipeline of buyers relocating to Middle Tennessee, well beyond the local market.
More new construction in Hendersonville
Compare nearby communities — or take the 60-second quiz to find your match.