The details from our firsthand video tours — so you get the read whether or not you press play.
5621 Valley View Rd, Brentwood, TN 37027
5621 Valley View Rd is a 2025 new-construction home in the Stonewall community of Brentwood, TN (Williamson County), set behind a private gated driveway. Listed at $1,949,000, it offers 4 bedrooms, 5.5 bathrooms, and 4,929 square feet on a 0.25-acre lot with a usable backyard that is unusual for new construction at this scale (as stated in our tour video, published June 2026). Interior features include a pivot front door, wide-plank hardwood floors, marble detailing, and a chef's kitchen with a waterfall-edge stone island, a panel-ready Monogram column refrigerator and freezer, and a walk-in pantry. The home is roughly 12 minutes from downtown Nashville.
- Address: 5621 Valley View Rd, Brentwood, TN 37027 (Williamson County)
- Price: $1,949,000 (as stated in our tour video, published June 2026)
- 4 bedrooms / 5.5 bathrooms
- 4,929 square feet
- Built in 2025 (new construction)
- 0.25-acre lot with a usable backyard
- Located in the Stonewall community, accessed via a private gated driveway
- Pivot front door, wide-plank hardwood floors, and marble detailing throughout
- Chef's kitchen with a waterfall-edge stone island, a panel-ready Monogram column refrigerator and freezer, and a walk-in pantry
- Spa-style primary suite and a three-car garage
- Built-in dog wash near the garage
- About 12 minutes from downtown Nashville; served by Williamson County Schools
- Near Maryland Farms, Cool Springs shopping, Crockett Park, Granny White Park, and area greenways, with I-65 access roughly 10 miles to downtown
Is 5621 Valley View Rd new construction?
Yes. It was built in 2025, so there are no renovation projects waiting for the buyer.
What makes this home different from other new construction in Brentwood, TN?
The backyard. Many new builds in the area trade lot size for square footage, but this 0.25-acre lot kept a genuinely usable backyard alongside 4,929 square feet of living space.
How far is the home from downtown Nashville?
About 12 minutes. Most of Brentwood runs roughly 15-25 minutes depending on the exit and time of day, with access via I-65 about 10 miles to downtown.
What is the kitchen like?
It is a chef's kitchen featuring a waterfall-edge stone island, a panel-ready Monogram column refrigerator and freezer, and a walk-in pantry.
Prices and figures above are as stated in our tour video, published June 2026. List and builder prices change; call 615-265-1000 for current numbers with their source and date.
506 Stonewall Way, Brentwood, TN 37027
506 Stonewall Way is a 2025 new-construction home in the gated Stonewall community in Brentwood, TN (Williamson County), listed at $1,899,000 (as stated in our tour video, published June 2026). The home offers 5 bedrooms and 4 full plus 2 half bathrooms across 4,422 square feet on a 0.25-acre lot, with both the primary suite and a separate office on the main level, plus a third-floor flex space. The fully finished backyard includes an outdoor kitchen, a firepit, and low-maintenance turf. Stonewall is a gated community with an HOA of $163 per month, located minutes from Franklin and roughly 10 miles up I-65 from downtown Nashville (as stated in our tour video, published June 2026).
- Address: 506 Stonewall Way, Brentwood, TN 37027 (Williamson County)
- List price: $1,899,000 (as stated in our tour video, published June 2026)
- 5 bedrooms; 4 full and 2 half bathrooms
- 4,422 square feet
- Built 2025 (new construction)
- 0.25-acre lot
- Main-level primary suite plus a main-level office
- Third-floor flex space
- Backyard outdoor kitchen, firepit, and turf
- Open-concept main level with a stone fireplace, marble-and-white kitchen with center island, gas cooktop, and built-in oven; hardwoods throughout
- Stonewall community: gated, HOA $163/month (as stated in our tour video, published June 2026)
- Located in Brentwood, TN — minutes to Franklin and about 10 miles up I-65 from downtown Nashville
- Listing represented by Deborah Vahle at Compass
What are the price and size of 506 Stonewall Way?
It is listed at $1,899,000 and measures 4,422 square feet, with 5 bedrooms and 4 full plus 2 half bathrooms on a 0.25-acre lot (as stated in our tour video, published June 2026). It is a 2025 new-construction home.
Are the primary suite and office on the main floor?
Yes. Both the primary suite and a separate office sit on the main level, so there are no stairs to reach the bedroom. The home also has a third-floor flex space.
Is the backyard finished, and what does it include?
The backyard is fully finished and includes an outdoor kitchen, a firepit, and low-maintenance turf.
What is the HOA at Stonewall, and where is it located?
Stonewall is a gated community with an HOA of $163 per month (as stated in our tour video, published June 2026). It is in Brentwood, TN (Williamson County), minutes from Franklin and about 10 miles up I-65 from downtown Nashville. Verify current dues before writing an offer.
Prices and figures above are as stated in our tour video, published June 2026. List and builder prices change; call 615-265-1000 for current numbers with their source and date.
9016 Hood Pl, Brentwood, TN 37027
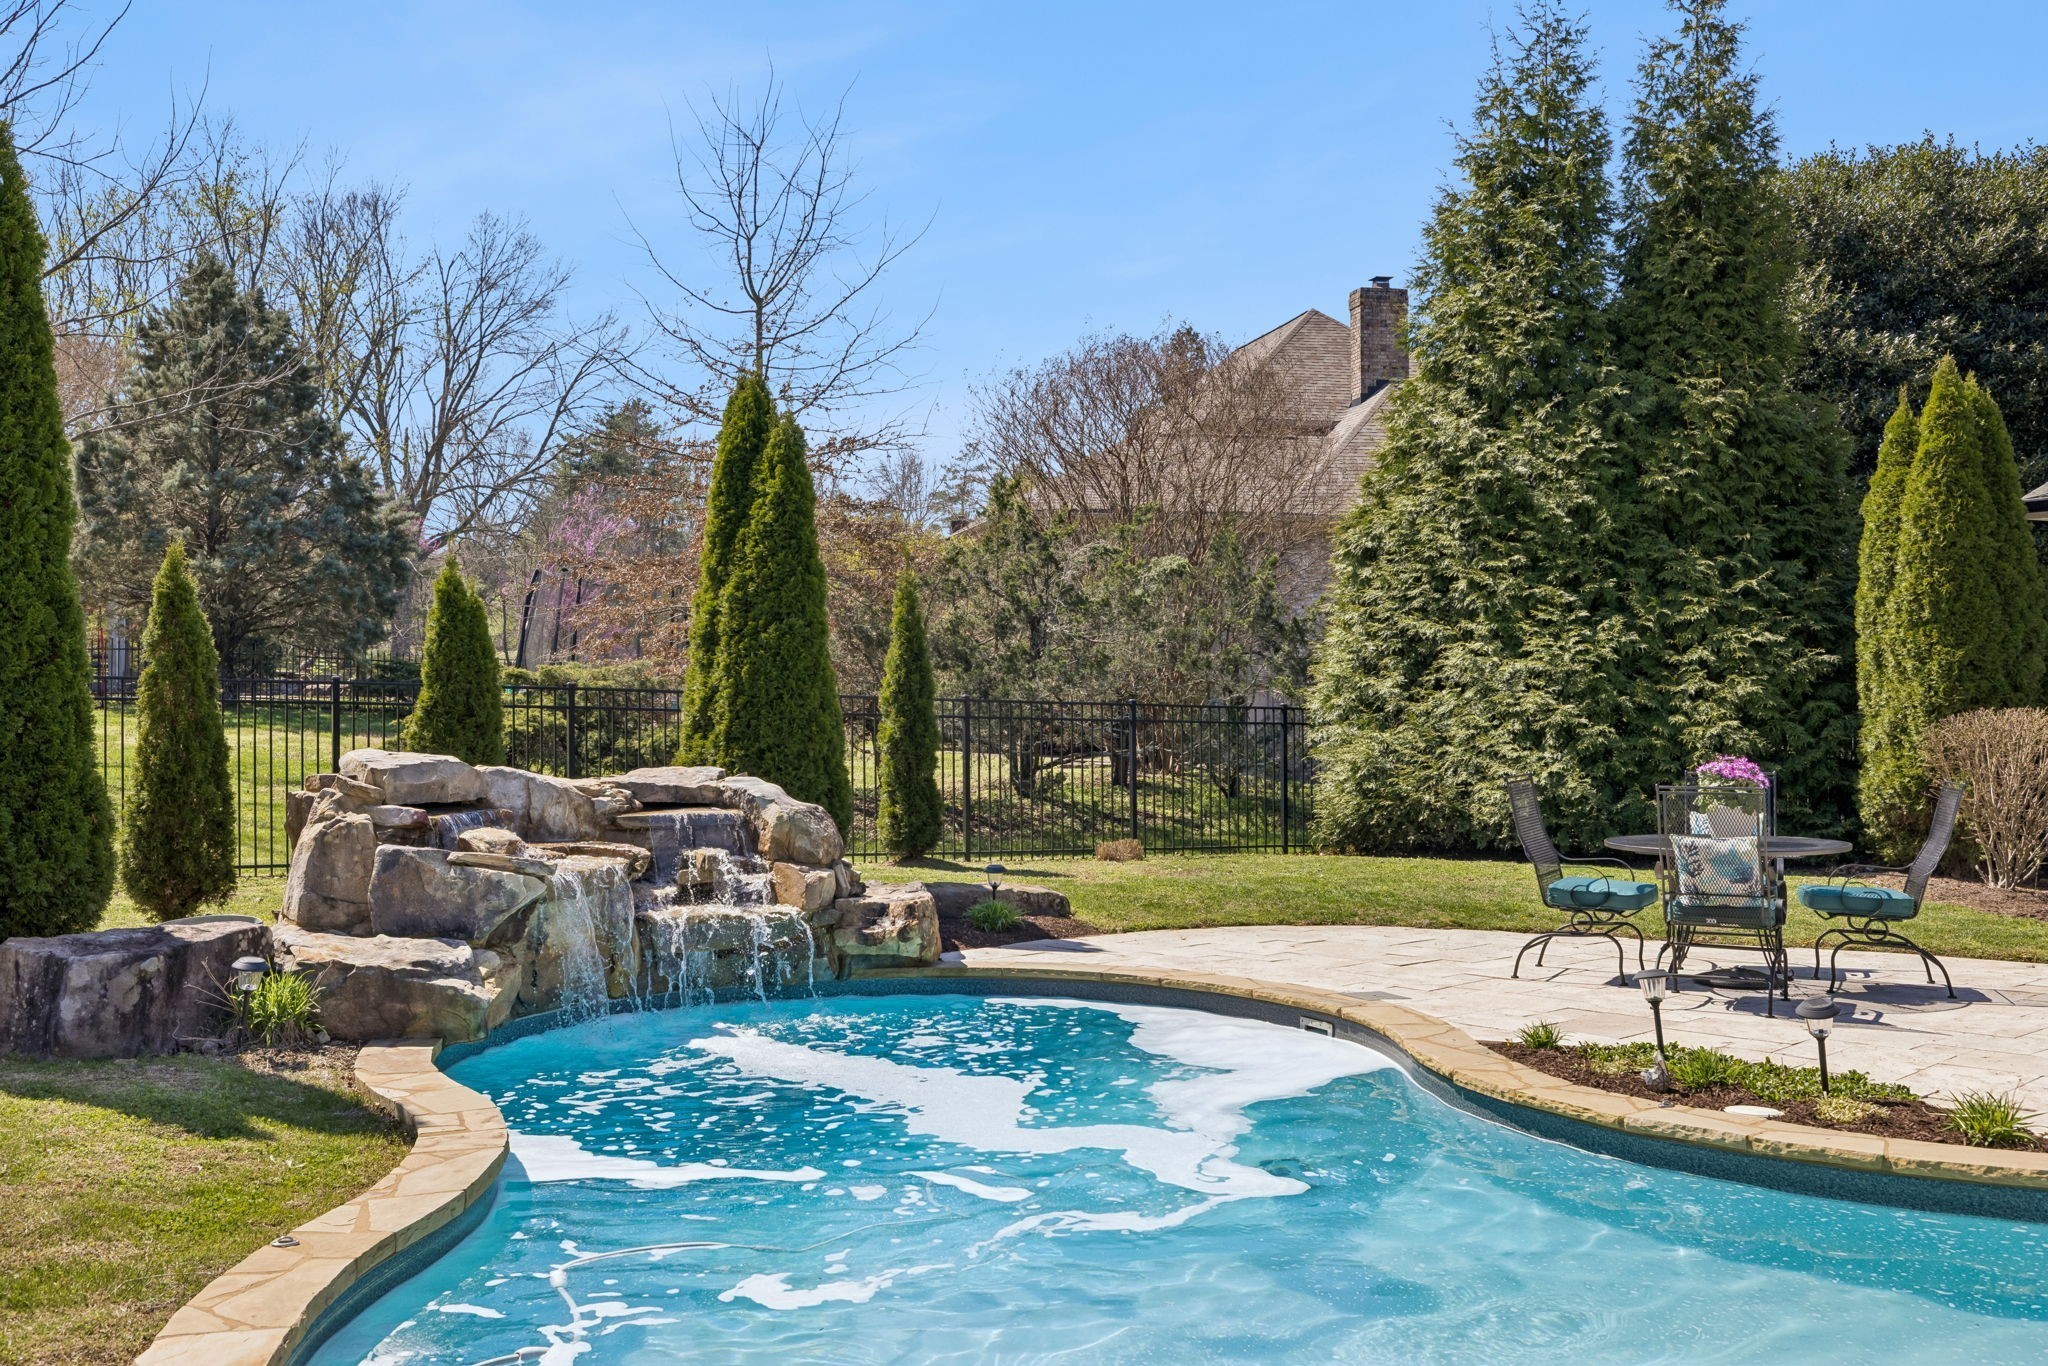
9016 Hood Pl is a brand-new 2026 custom estate in Brentwood's Carondelet (Sec 2) neighborhood in Williamson County, built by 615 Custom Homes and priced at $4,499,000 (as stated in our tour video, published June 2026). The home replaced a 1969 brick ranch that was taken down to the dirt and rebuilt from the ground up — a complete new build, not a renovation. It offers 6,613 square feet on a 1.14-acre lot, with a resort-style pool featuring a tanning ledge and waterfall. The location is about 10 miles (roughly 15-25 minutes) from downtown Nashville via I-65, near the Maryland Farms office hub and the Cool Springs shopping corridor.
- Address: 9016 Hood Pl, Brentwood, TN 37027 (Williamson County)
- Price: $4,499,000 (as stated in our tour video, published June 2026)
- Size: 6,613 square feet
- Lot: 1.14 acres
- Built: 2026, brand-new construction by 615 Custom Homes
- Beds/baths: 5 bedrooms / 8 bathrooms per MLS (one source shows 6.5 - verify exact split)
- Neighborhood: Carondelet (Sec 2)
- Pool: resort-style with tanning ledge and waterfall
- Replaced a 1969 brick ranch that was demolished to the dirt and rebuilt from the ground up
- Location: about 10 miles / 15-25 minutes to downtown Nashville via I-65, near the Maryland Farms office hub and Cool Springs shopping corridor
Who built 9016 Hood Pl in Brentwood?
615 Custom Homes built it as a brand-new 2026 construction from the ground up. It is not a renovation of the original 1969 brick ranch that previously stood on the lot, which was taken down to the dirt.
Why was an existing house torn down to build this estate?
In Brentwood the lot is often worth more than the home sitting on it. Private acre-plus parcels this close to Nashville rarely come available, so builders purchase older homes for the land, remove them, and build fresh. That is what happened on this 1.14-acre lot.
How far is the home from downtown Nashville?
About 10 miles, roughly 15 to 25 minutes via I-65 depending on traffic. It is also near the Maryland Farms office hub and the Cool Springs shopping corridor.
Prices and figures above are as stated in our tour video, published June 2026. List and builder prices change; call 615-265-1000 for current numbers with their source and date.
1674 Geralds Dr, Brentwood, TN
This tour walks through 1674 Geralds Dr in Brentwood, Tennessee, a 2025 new-construction home in the Raintree Reserve community built by Cadre Homes. The home offers 5,170 square feet with 5 bedrooms and 5.5 bathrooms, listed at $2,480,000 (as stated in our tour video, published May 2026). The walkthrough is interior-only and covers the main living spaces, the kitchen and butler's pantry, the primary suite, several ensuite bedrooms, a bonus room, and an outdoor entertaining area. The listing is represented by Susan Gregory with Onward Real Estate.
- Address: 1674 Geralds Dr, Brentwood, TN
- Community: Raintree Reserve
- Builder: Cadre Homes
- New construction, completed 2025
- 5,170 square feet
- 5 bedrooms, 5.5 bathrooms
- Listed at $2,480,000 (as stated in our tour video, published May 2026)
- Features include soaring ceilings, large windows for natural light, designer finishes, and smart-home capabilities
- Includes a butler's pantry, drop zone, bonus room, walk-in storage, and an outdoor entertaining area
- Several bedrooms have ensuite bathrooms
- Located off I-65 with a direct drive into downtown Nashville
- Listing represented by Susan Gregory with Onward Real Estate
- Tour conducted by Will Johnson, The Will Johnson Team, eXp Realty
Who built the home at 1674 Geralds Dr in Brentwood?
The home was built by Cadre Homes as a 2025 new construction in the Raintree Reserve community in Brentwood, TN.
How large is the home and what is the layout?
The home is 5,170 square feet with 5 bedrooms and 5.5 bathrooms, including a primary suite and several bedrooms with ensuite bathrooms, plus a bonus room and an outdoor entertaining area.
What is the price, and who holds the listing?
The home is listed at $2,480,000 (as stated in our tour video, published May 2026). The listing is represented by Susan Gregory with Onward Real Estate.
Prices and figures above are as stated in our tour video, published May 2026. List and builder prices change; call 615-265-1000 for current numbers with their source and date.
1110 Lipscomb Drive, Brentwood, TN 37027 (Brenthaven)
A tour of 1110 Lipscomb Drive, a new-construction modern-luxury estate in the Brenthaven area of Brentwood, Tennessee (37027), Williamson County. The home offers 6,140 square feet with 5 bedrooms and 8 bathrooms on a level one-acre lot, listed at $3,299,999 with no HOA (as stated in our tour video, published May 2026). Interior highlights include a suspended, glass-encased wine wall, wide-spanning hallways, a wet bar, a separated primary suite with spa-inspired finishes and soaring ceilings, and a floor plan that flows to a covered patio for indoor/outdoor hosting. The listing is represented by Leslie Li with Coldwell Banker Commercial Legacy Group.
- Address: 1110 Lipscomb Drive, in the Brenthaven area of Brentwood, TN, 37027, Williamson County
- New-construction, modern-luxury estate; 6,140 square feet
- 5 bedrooms and 8 bathrooms, including a full guest suite on the main level
- Listed at $3,299,999, with no HOA (as stated in our tour video, published May 2026)
- Sits on a level one-acre lot
- Suspended, glass-encased wine wall anchoring the entertaining space
- Wide-spanning hallways and an open floor plan
- Wet bar with the floor plan flowing to a covered patio for indoor/outdoor hosting
- Primary suite is separated from the rest of the home, with spa-inspired finishes and soaring ceilings
- Walkthrough covers an office, dining room, kitchen, living room, social room, drop zone, multiple bedrooms with ensuites, bonus room, flex space, garage and carriage garage, laundry rooms, walk-in storage, and an outdoor entertaining area
- Minutes from dining and shopping at Maryland Way and Cool Springs, with access to I-65 and roughly a 20-minute drive to Downtown Nashville or Franklin
- Listed by Leslie Li with Coldwell Banker Commercial Legacy Group
Where is 1110 Lipscomb Drive located, and what is the asking price?
The home is in the Brenthaven area of Brentwood, Tennessee (37027), in Williamson County. It is listed at $3,299,999 and sits on a level one-acre lot with no HOA (as stated in our tour video, published May 2026).
What are the size and layout of the home?
It is a new-construction estate of 6,140 square feet with 5 bedrooms and 8 bathrooms, including a full guest suite on the main level. The primary suite is separated from the rest of the home with spa-inspired finishes and soaring ceilings.
What stands out about the home's design and entertaining spaces?
Highlights include a suspended, glass-encased wine wall, wide-spanning hallways, and a wet bar, with the floor plan flowing to a covered patio for indoor/outdoor hosting. The home also includes an office, social room, bonus room, flex space, and a garage plus a carriage garage.
What is nearby?
The home is minutes from dining and shopping at Maryland Way and Cool Springs, with access to I-65 and roughly a 20-minute drive to Downtown Nashville or Franklin.
Prices and figures above are as stated in our tour video, published May 2026. List and builder prices change; call 615-265-1000 for current numbers with their source and date.
8104 Turning Point Dr, Primm Farm, Brentwood, TN 37027
8104 Turning Point Dr is a $5.2 million custom estate built by Arnold Homes in the Primm Farm community of Brentwood, Tennessee (37027) (as stated in our tour video, published May 2026). The home offers 6,912 square feet of living space, with two bedrooms on the main level including the primary suite. Exterior and entertaining features include a porte-cochère with circular drive, a four-car garage, a private in-ground pool, and an outdoor kitchen. Primm Farm sits less than 10 minutes from the Cool Springs dining area and the Maryland Way business district.
- Address: 8104 Turning Point Dr, Brentwood, TN 37027, in the Primm Farm community
- List price: $5.2 million (as stated in our tour video, published May 2026)
- Builder: Arnold Homes; custom-built
- Size: 6,912 square feet
- Floating curved staircase at the front entrance
- Porte-cochère with a circular drive and a four-car garage
- Kitchen with custom cabinetry and an indoor grilling station, plus a separate prep kitchen
- Two bedrooms on the main level, including the primary suite
- Private in-ground pool and an outdoor kitchen / outdoor entertaining area
- Additional spaces include a dining room, office, butler's pantry, drop zone, laundry rooms, bonus room, and workout room
- Carriage garage with finished living space above it, plus multiple spare bedrooms with ensuite baths
- Located less than 10 minutes from Cool Springs dining and the Maryland Way business hub
- Listing agent: Susan Gregory with Onward Real Estate
Who built the home at 8104 Turning Point Dr in Primm Farm, and what does it cost?
The home is a custom-built residence by Arnold Homes, listed at $5.2 million (as stated in our tour video, published May 2026). It offers 6,912 square feet in the Primm Farm community of Brentwood (37027).
What are the standout features of this Brentwood estate?
Notable features include a floating curved staircase at the entry, a porte-cochère with a circular drive and four-car garage, a kitchen with custom cabinetry and an indoor grilling station, a private in-ground pool with an outdoor kitchen, and a carriage garage with finished living space above it.
How is the main level laid out?
The main level includes two bedrooms, one of which is the primary suite, along with the kitchen, dining room, office, butler's pantry, and a half bath. The floor plan places two bedrooms on the main level for single-level convenience.
Where is Primm Farm located relative to Brentwood amenities?
Primm Farm is in Brentwood, Tennessee (37027) and sits less than 10 minutes from the dining in Cool Springs and the business district along Maryland Way.
Prices and figures above are as stated in our tour video, published May 2026. List and builder prices change; call 615-265-1000 for current numbers with their source and date.
8106 Turning Point Dr, Primm Farm, Brentwood TN 37027
8106 Turning Point Dr is a custom estate in the Primm Farm community of Brentwood, Tennessee (Williamson County, 37027), built by Artisan Custom Homes and listed at $4.75 million (as stated in our tour video, published May 2026). The home offers more than 7,000 square feet across three levels, with a private elevator, a finished basement wine room, and an outdoor living area with a private in-ground pool. The kitchen features custom cabinetry and professional-grade appliances, and the layout includes a master suite, multiple ensuite bedrooms, a bonus room, and laundry rooms on both the main and second floors. Primm Farm sits minutes from Cool Springs shopping and Maryland Way dining.
- Address: 8106 Turning Point Dr, in the Primm Farm community of Brentwood, Tennessee (Williamson County, 37027)
- Builder: Artisan Custom Homes
- List price: $4.75 million (as stated in our tour video, published May 2026)
- Size: more than 7,000 square feet across three levels (basement, main, and second floor)
- Private interior elevator serving multiple floors
- Finished basement with a wine room, bar, living room, TV room with a garage door opening to the pool area, a bedroom, and a full bath
- Outdoor living areas on the main and basement levels with a private in-ground pool
- Kitchen with custom cabinetry and professional-grade appliances
- Main-level master suite, plus multiple spare bedrooms with ensuite baths on the main and second floors
- Bonus room, walk-in storage, and laundry rooms on both the main and second floors
- Carriage garage plus a main garage
- Located minutes from Cool Springs shopping and Maryland Way dining
- Listing agent: Susan Gregory with Onward Real Estate
Who built the home at 8106 Turning Point Dr in Primm Farm?
The home was built by Artisan Custom Homes. It is listed at $4.75 million and offers more than 7,000 square feet (as stated in our tour video, published May 2026).
What standout features does this Primm Farm estate include?
It includes a private interior elevator, a finished-basement wine room, a private in-ground pool with main- and basement-level outdoor living areas, and a kitchen with custom cabinetry and professional-grade appliances.
Where is Primm Farm located in Brentwood?
Primm Farm is in Brentwood, Tennessee (Williamson County, 37027), minutes from Cool Springs shopping and Maryland Way dining.
How is the home laid out across its levels?
The finished basement holds a wine room, bar, living room, TV room, bedroom, and full bath; the main level has the master suite, kitchen, dining and living rooms, and a spare ensuite bedroom; the second floor adds three more ensuite bedrooms, a bonus room, and a second laundry room.
Prices and figures above are as stated in our tour video, published May 2026. List and builder prices change; call 615-265-1000 for current numbers with their source and date.
1627 Kaschlina Point, Brentwood TN
1627 Kaschlina Point is a new 2026 custom build in the Raintree Reserve subdivision of Brentwood, Tennessee, built by Ridgemont Homes. The home offers 4,958 square feet with 5 bedrooms and 5.5 bathrooms, set on a 0.8-acre lot with an open layout. It is offered at $2.5 million, with Susan Gregory of Onward Real Estate representing the listing side (as stated in our tour video, published May 2026).
- Address: 1627 Kaschlina Point, Brentwood, TN, in the Raintree Reserve subdivision
- New 2026 custom build by Ridgemont Homes
- 4,958 square feet on a 0.8-acre lot
- 5 bedrooms and 5.5 bathrooms
- Offered at $2.5 million (as stated in our tour video, published May 2026)
- Open layout with a custom kitchen and a butler's pantry
- Main level includes the master bedroom, a spare bedroom with ensuite, a drop zone, a downstairs laundry room, and a half bath
- Upstairs includes a loft, a flex room, three additional spare bedrooms each with an ensuite, an upstairs laundry room, a half bath, and walk-in storage
- Outdoor entertaining area
- Listing represented by Susan Gregory with Onward Real Estate
Where is 1627 Kaschlina Point located and who built it?
It is in the Raintree Reserve subdivision of Brentwood, Tennessee. It is a new 2026 custom build by Ridgemont Homes.
What is the size and layout of the home?
The home is 4,958 square feet on a 0.8-acre lot, with 5 bedrooms, 5.5 bathrooms, and an open layout. The master bedroom and one spare bedroom with an ensuite are on the main level, with three more spare bedrooms each with an ensuite, a loft, and a flex room upstairs.
What is the price and who is the listing agent?
The home is offered at $2.5 million (as stated in our tour video, published May 2026). Susan Gregory with Onward Real Estate represents the listing side of the property.
Prices and figures above are as stated in our tour video, published May 2026. List and builder prices change; call 615-265-1000 for current numbers with their source and date.


 1 / 6
1 / 6