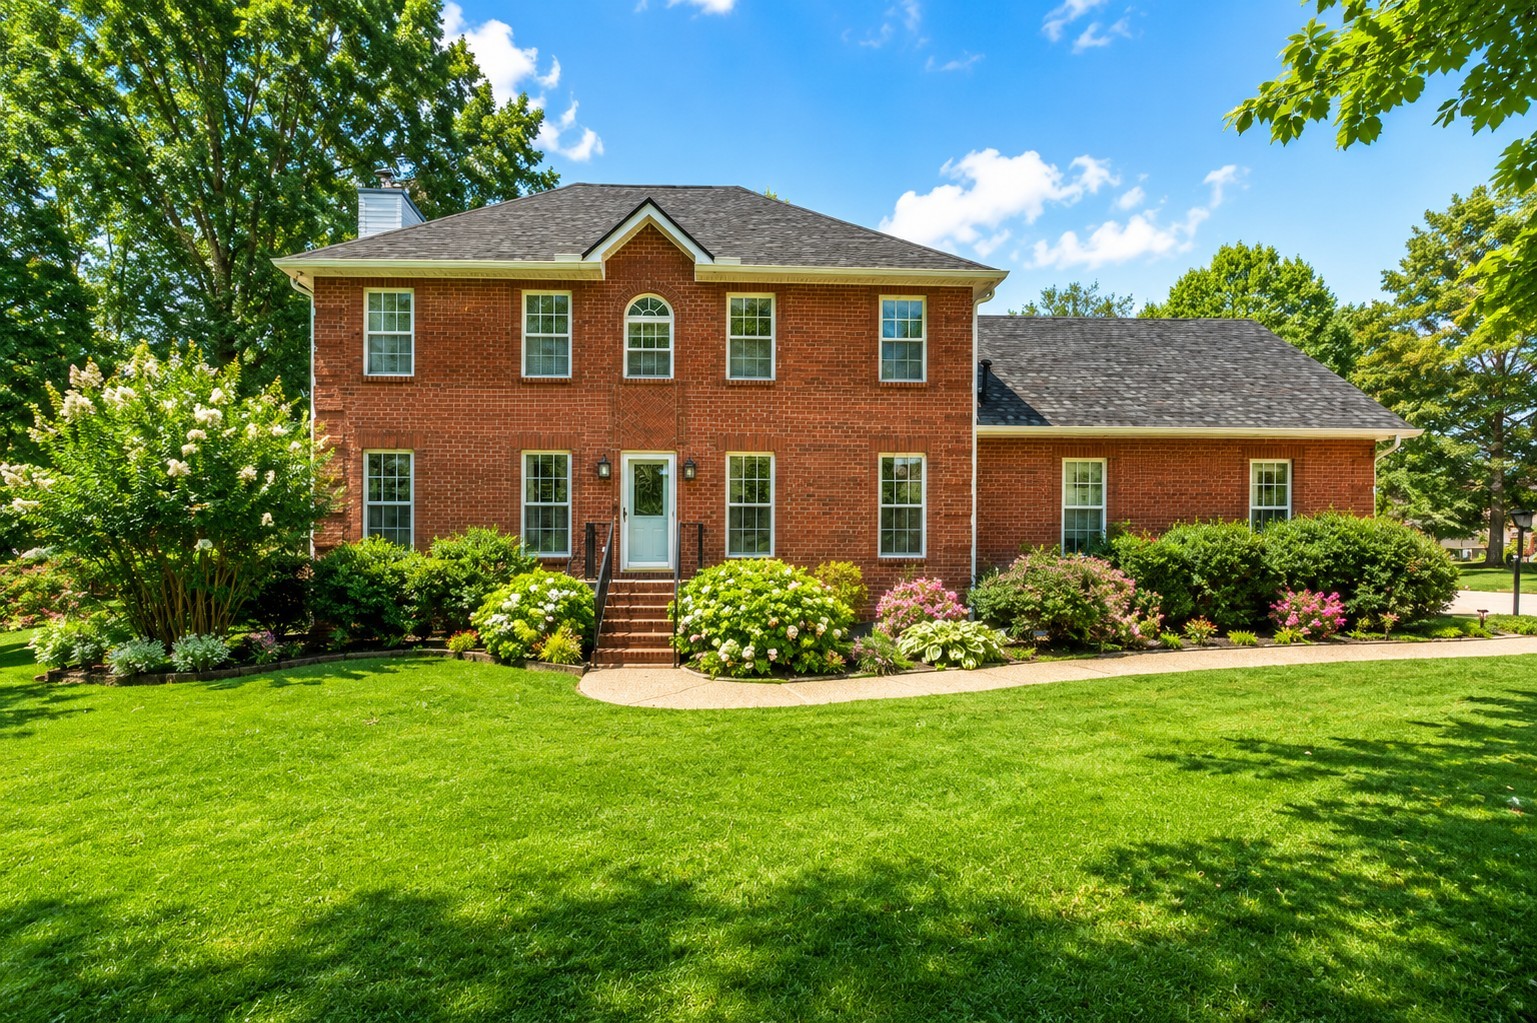
The details from our firsthand video tours — so you get the read whether or not you press play.
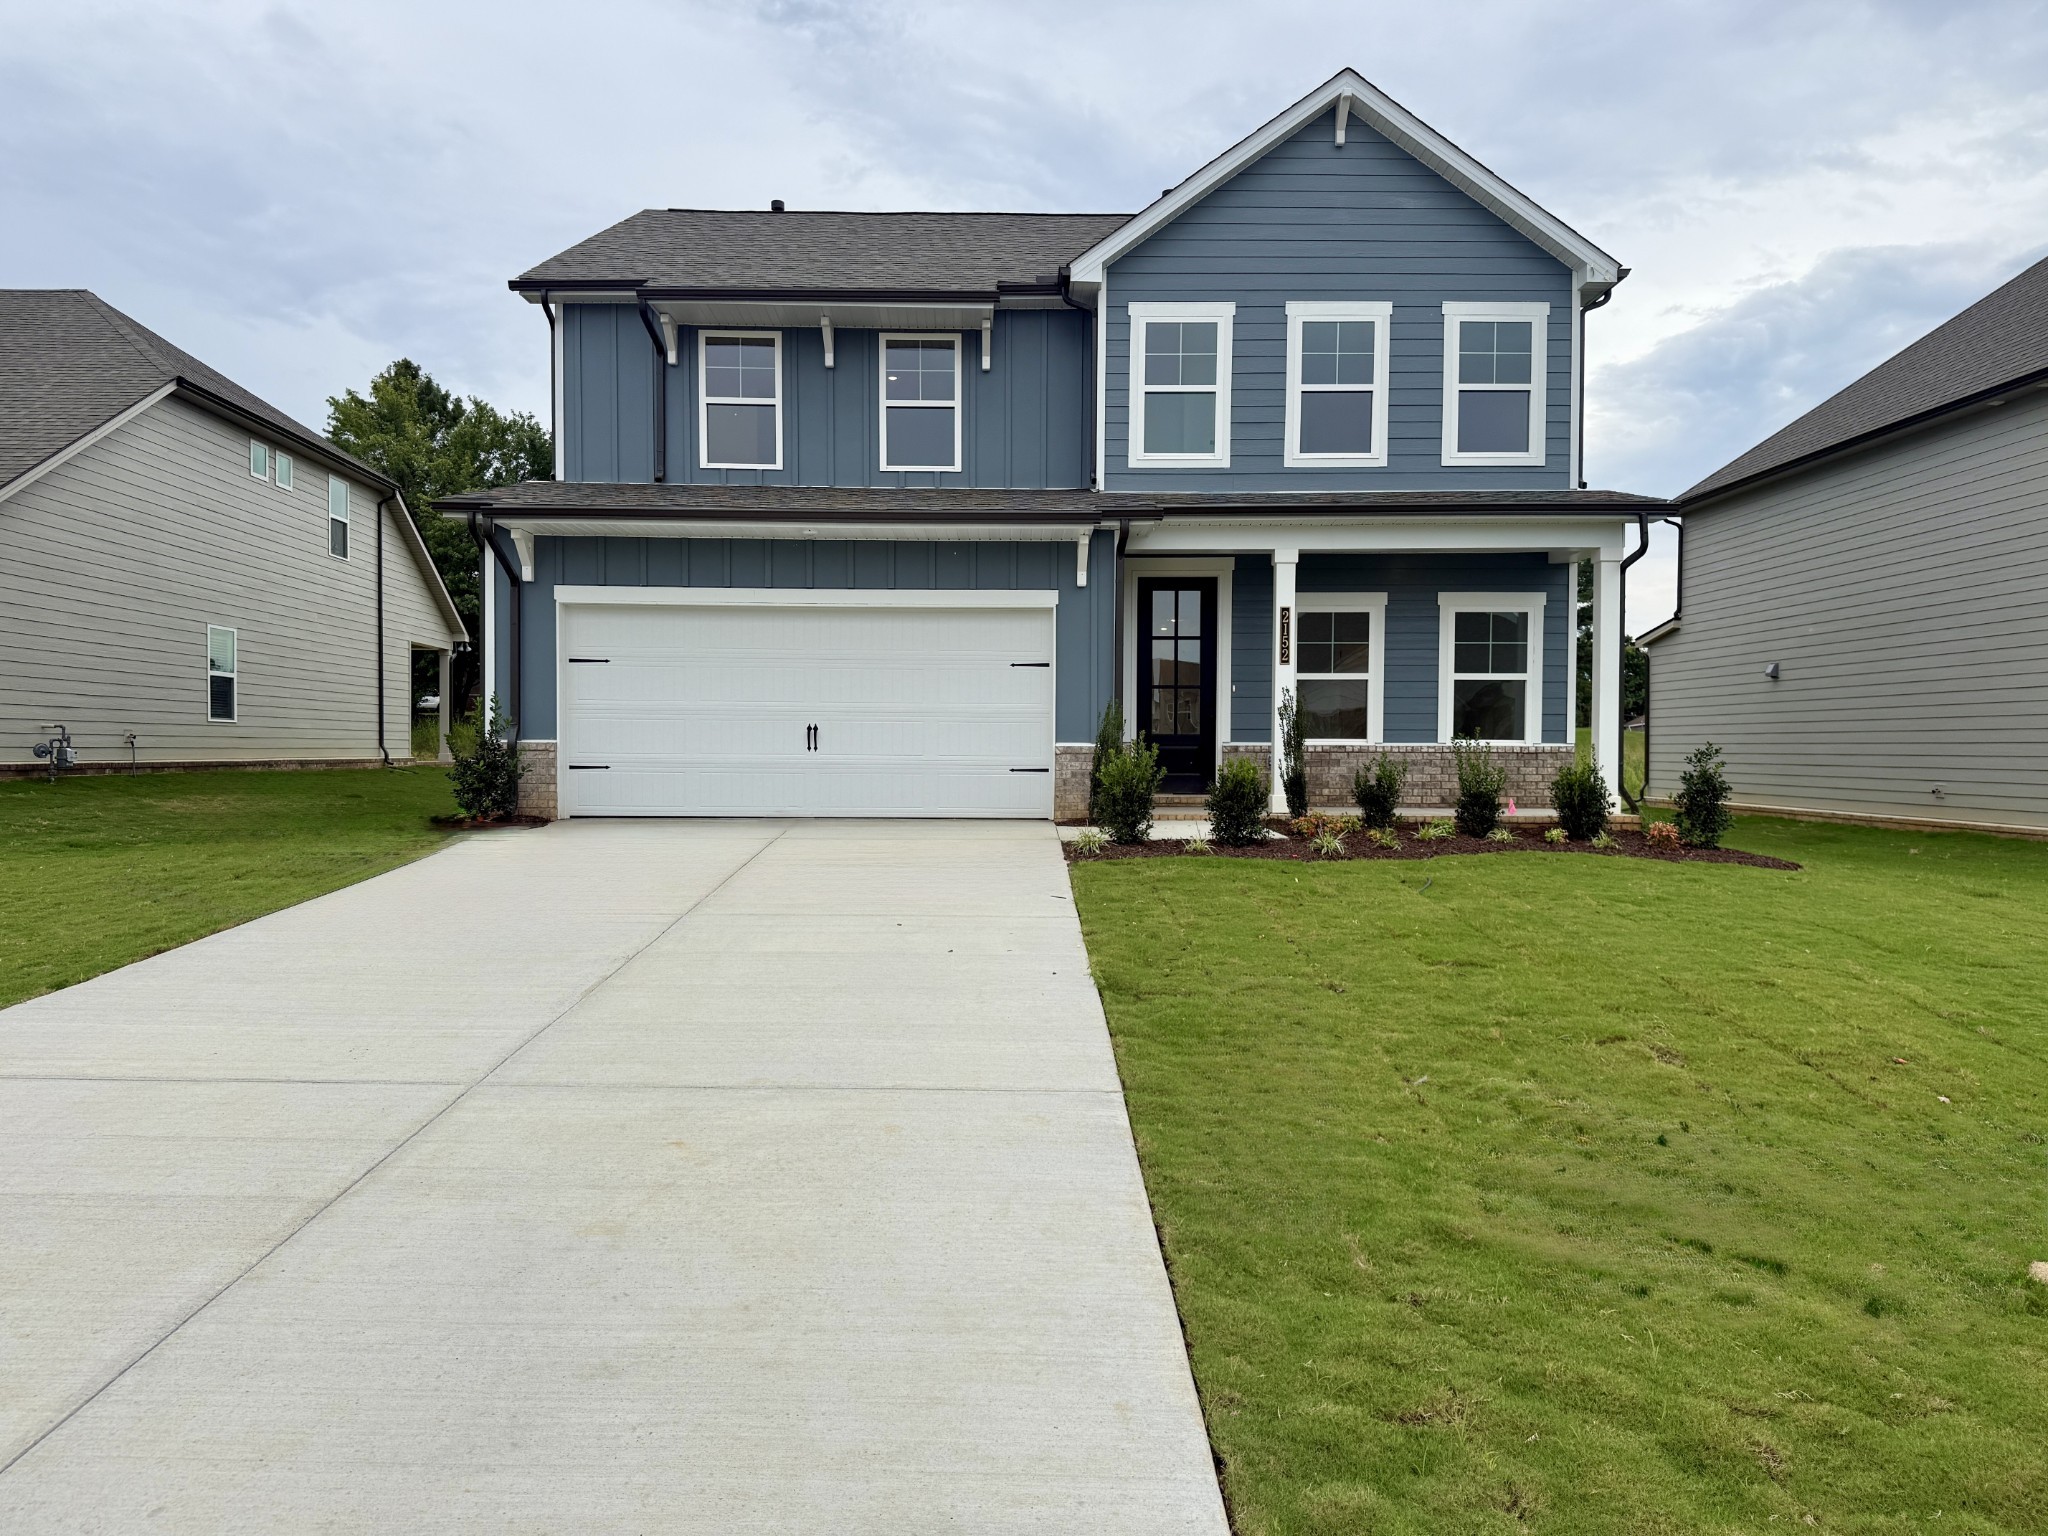
8008 Netterfield Drive, White House, TN 37188 — Calista Farms (Willow plan by Davidson Homes)
The lot is the reason to watch: 0.31 acre, sloped and wooded, on a cul-de-sac, backing straight onto common area and trees so there are no rear neighbors. Inside, a dedicated 11x10 office with French doors sits off the foyer, the family room carries a gas fireplace with a shiplap surround, and all four bedrooms upstairs have walk-in closets.
- Address: 8008 Netterfield Drive (Lot 121), White House, TN 37188 (Robertson County)
- 4 bedrooms, 2 full + 1 half bathrooms, 2,416 professionally measured sq ft (1,053 down, 1,363 up), 2-car garage
- 0.31-acre sloped, wooded cul-de-sac homesite backing to common area and trees — no rear neighbors
- Dedicated 11x10 main-floor office with French doors; gas fireplace with a shiplap surround in the family room
- Kitchen: tall soft-close light gray cabinetry, quartz, upgraded tile backsplash, large center island, gas stove, walk-in pantry
- Formal 13x10 dining room plus a separate 10x10 breakfast room; oversized upstairs laundry
- 17x15 owner's retreat with a tray ceiling, dual vanities, and a tile walk-in shower with a built-in bench; all four bedrooms have walk-in closets
- Crawl space on a block foundation — different from most new construction around White House; covered deck and covered porch
- HOA $25/month including grounds maintenance; underground utilities and a walking trail in the community (as stated in our tour video, published August 2026)
- Zoning is set by the district that serves the address — White House spans two counties, so confirm the current zone with Sumner County Schools (https://www.sumnerschools.org/) or Robertson County Schools (https://www.rcstn.net/) before you rely on it
What does this Calista Farms (White House) home tour show?
The walkthrough covers the main-floor office, the family room and kitchen, the formal dining and breakfast rooms, the upstairs bedrooms and owner's retreat, and the 0.31-acre cul-de-sac homesite.
What makes this lot different from other new construction in White House?
The homesite is 0.31 acre — close to a third of an acre — sloped and wooded, on a cul-de-sac, and it backs straight onto common area and trees, so there are no rear neighbors behind the house. The home also sits on a crawl space with a block foundation rather than a slab, which is different from most of the new construction around White House.
What features stood out inside?
A dedicated 11x10 office with French doors on the main floor, a gas fireplace with a shiplap surround in the family room, and a kitchen with tall soft-close light gray cabinetry, quartz, an upgraded tile backsplash, a large center island, a gas stove, and a walk-in pantry. Upstairs, the 17x15 owner's retreat adds a tray ceiling, dual vanities, and a tile walk-in shower with a built-in bench, and all four bedrooms have walk-in closets.
Where is Calista Farms located?
Calista Farms is a Davidson Homes community in White House, TN, with underground utilities, a walking trail, and a $25-a-month HOA that includes grounds maintenance (as stated in our tour video, published August 2026). White House sits on the Sumner–Robertson county line about 30 minutes north of Nashville on I-65; this address is on the Robertson County side. Because the on-site agent represents the builder, buyers can bring their own agent — often at little or no cost to you; how it is paid is settled per offer, in writing, on new construction.
Prices and figures above are as stated in our tour video, published August 2026. List and builder prices change; call 615-265-1000 for current numbers with their source and date.
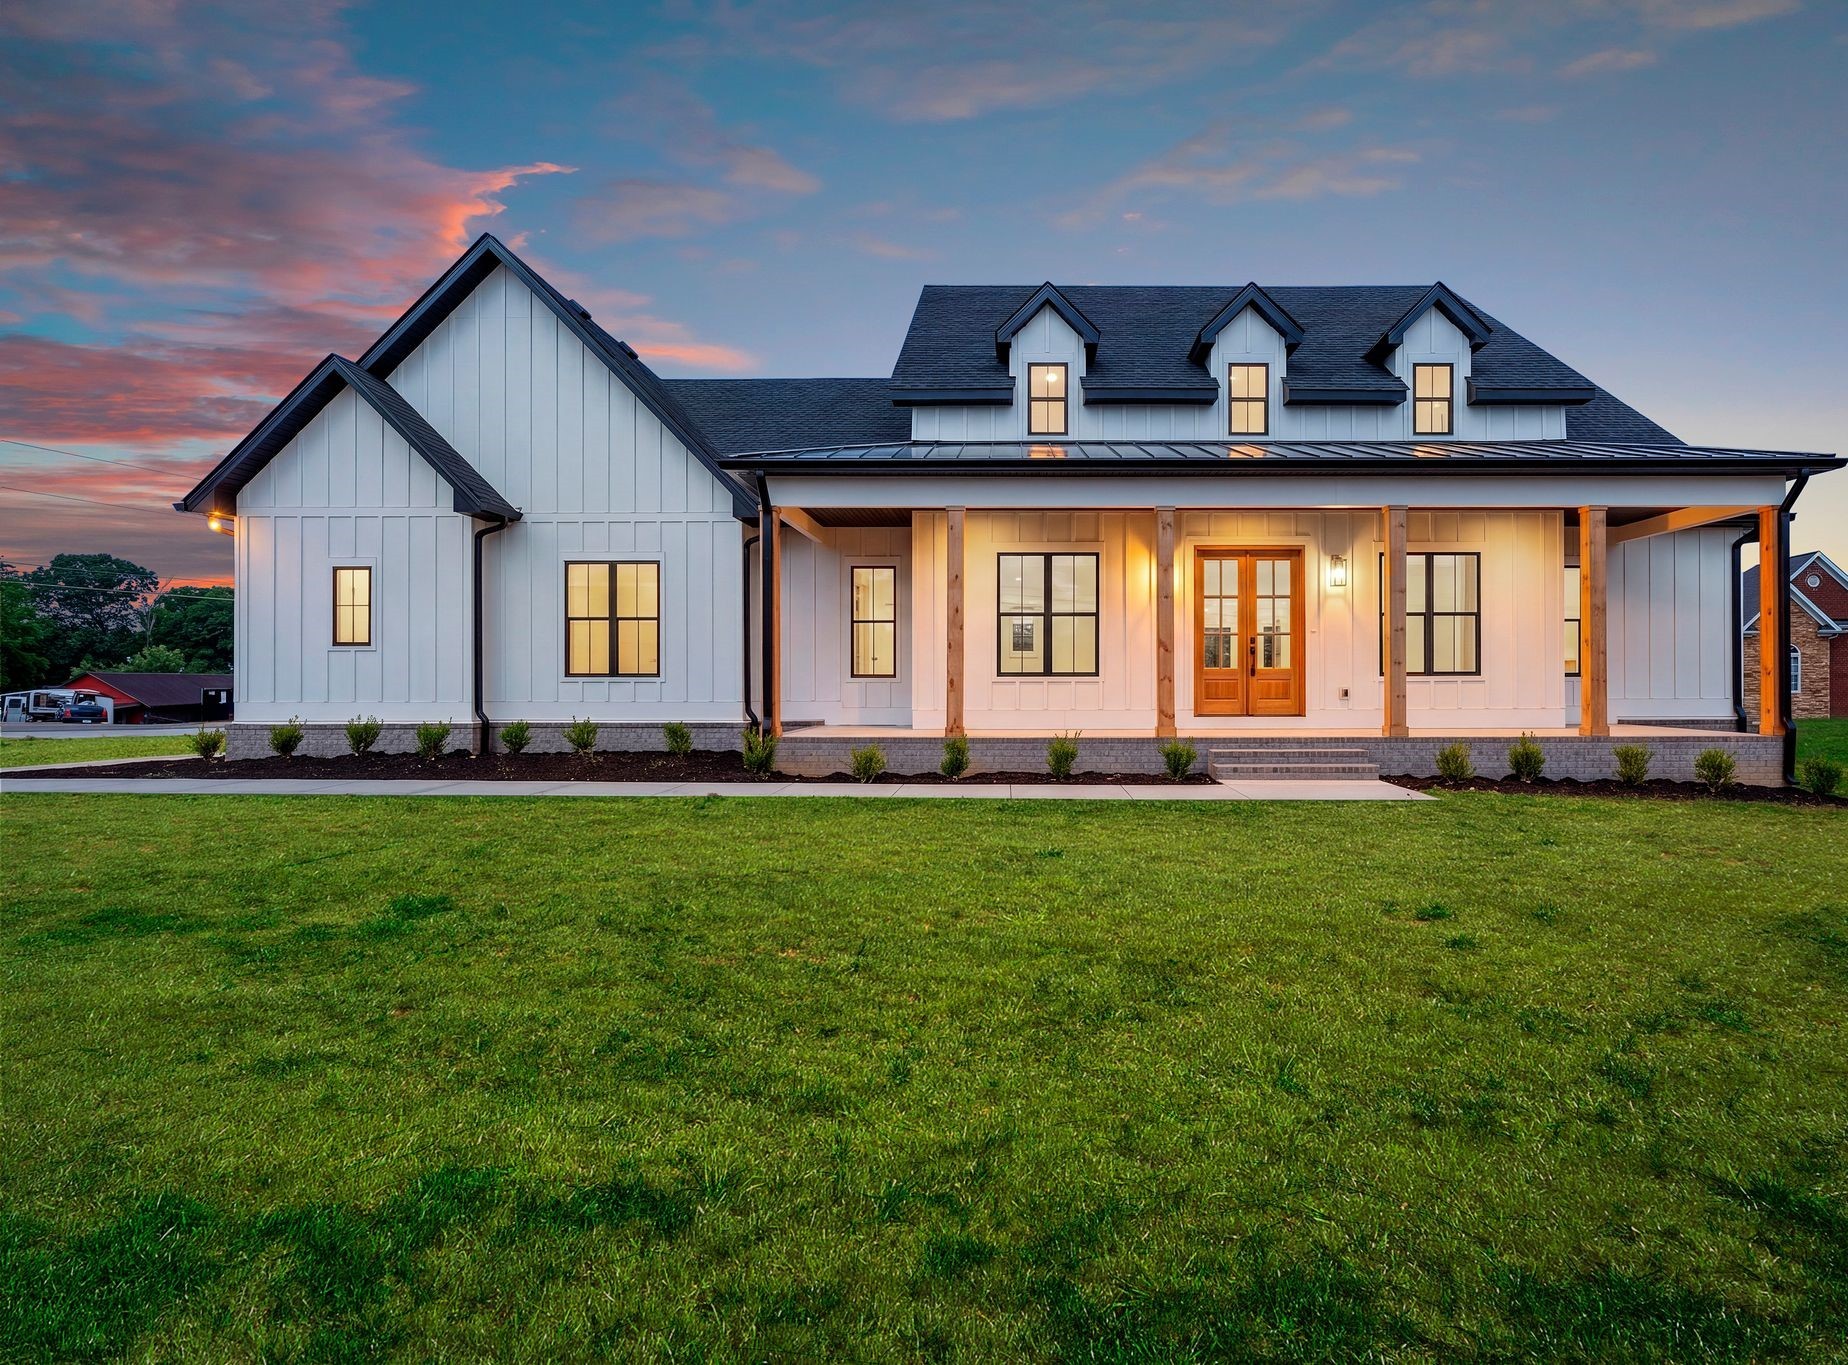
3306 Ventura Ave, White House, TN 37188 — Moss Farm (Stanford plan by Goodall Homes)
This tour walks through 3306 Ventura Ave (Lot 127), a new-construction Stanford plan by Goodall Homes at Moss Farm, one of the newest neighborhoods in White House, TN (Robertson County side, 37188). The headline is the main level: one of the four bedrooms sits downstairs with a full bathroom of its own, so a guest or a home office never has to climb stairs — and three full baths at this price point is genuinely uncommon. The owner's suite is upstairs, with Goodall's seven-foot oversized tile shower and double showerheads in the owner's bath.
- Address: 3306 Ventura Ave (Lot 127), White House, TN 37188 (Robertson County)
- 4 bedrooms, 3 full bathrooms, 2,264 professionally measured sq ft (984 down, 1,280 up), 2-car front-entry garage
- A full bedroom AND a full bathroom on the main floor
- Owner's suite upstairs with a 7-foot oversized tile shower and double showerheads
- Luxury vinyl plank through the main level; quartz in the kitchen and the bathrooms; ceramic tile in the wet areas
- Open-concept great room with a fireplace; hardboard with partial brick on a slab; lot under 0.25 acre
- HOA $56/month — community pool and playground (as stated in our tour video, published August 2026)
- Zoning is set by the district that serves the address — White House spans two counties, so confirm the current zone with Sumner County Schools (https://www.sumnerschools.org/) or Robertson County Schools (https://www.rcstn.net/) before you rely on it
- Taxes on new construction are estimated and set after closing; builder incentives available — ask what's current
What does this Moss Farm (White House) home tour show?
The walkthrough covers the main-level bedroom and full bath, the open-concept great room with its fireplace, the kitchen, the upstairs owner's suite and bath, the secondary bedrooms, and the two-car front-entry garage.
What features stood out in this home?
A full bedroom with its own full bathroom on the main floor — a real bedroom, not a flex nook — plus three full baths in a four-bedroom home at this price, which is genuinely uncommon. The upstairs owner's bath carries Goodall's 7-foot oversized tile shower with double showerheads, luxury vinyl plank runs the whole main level, and quartz appears in the kitchen and the bathrooms, with ceramic tile in the wet areas.
Where is Moss Farm and what does the community offer?
Moss Farm is one of Goodall Homes' newest White House neighborhoods, with a community pool and playground and a $56-a-month HOA (as stated in our tour video, published August 2026). White House sits on the Sumner–Robertson county line about 30 minutes north of Nashville on I-65; this address is on the Robertson County side. Because the on-site agent represents the builder, buyers can bring their own agent — often at little or no cost to you; how it is paid is settled per offer, in writing, on new construction.
Prices and figures above are as stated in our tour video, published August 2026. List and builder prices change; call 615-265-1000 for current numbers with their source and date.
608 Silver Trace, White House, TN 37188 — Springbrook Reserve (the Morris by Terrata Homes)
This tour walks through 608 Silver Trace, a move-in-ready new-construction home in the Springbrook Reserve community in White House, TN (Sumner County), about 25 minutes north of downtown Nashville via I-65. The home is the Morris plan by Terrata Homes (LGI family): 4 bedrooms, 2.5 bathrooms, and 2,356 square feet, priced at $527,900 (as stated in our tour video, published June 2026). A standout feature is a separate flex room with a door that can serve as a home office, in addition to the bedrooms. The home includes roughly $95,000 in upgrades as standard, plus a $25,000 FlexCash builder incentive (as stated in our tour video, published June 2026).
- Address: 608 Silver Trace, White House, TN 37188 (Sumner County); price $527,900, move-in-ready new construction (as stated in our tour video, published June 2026)
- Plan: the Morris by Terrata Homes (LGI family) — 4 bedrooms, 2.5 bathrooms, 2,356 sq ft
- Separate office/flex room with a door, in addition to the bedrooms; main-level primary suite with three additional bedrooms upstairs
- About $95,000 in upgrades included as standard: KitchenAid appliance package (refrigerator included), granite or quartz counters, luxury vinyl plank flooring, full spray-foam encapsulation, tankless gas water heater, 8-ft doors, Hardie ColorPlus siding plus stone, covered porch, smart-home panel and WiFi garage opener, window blinds, 9-ft ceilings, soft-close cabinets (as stated in our tour video, published June 2026)
- $25,000 FlexCash builder incentive (terms set by the builder; typically a rate buydown or closing-cost credit) (as stated in our tour video, published June 2026)
- Community: Springbrook Reserve — neighborhood park, firepit, walking trails, and picnic area; Old Hickory Lake nearby
- Location: about 25 minutes north of downtown Nashville via I-65; interior highlights include an 18-ft foyer, walk-in pantry, and an oversized covered back patio
What does this springbrook-reserve-white-house home tour show?
It tours 608 Silver Trace, a move-in-ready new-construction home in the Springbrook Reserve community in White House, TN (Sumner County), about 25 minutes north of downtown Nashville via I-65. The home is the Morris plan by Terrata Homes: 4 bedrooms, 2.5 bathrooms, and 2,356 square feet, priced at $527,900 (as stated in our tour video, published June 2026).
What features stood out in this home?
A separate flex room with a door (usable as a home office) in addition to the bedrooms, a main-level primary suite with three more bedrooms upstairs, an 18-ft foyer, a walk-in pantry, and an oversized covered back patio. The home includes roughly $95,000 in standard upgrades, including a KitchenAid appliance package with the refrigerator, granite or quartz counters, luxury vinyl plank flooring, full spray-foam encapsulation, a tankless gas water heater, 8-ft doors, 9-ft ceilings, and soft-close cabinets (as stated in our tour video, published June 2026).
What incentives and amenities come with this home?
The home includes about $95,000 in upgrades as standard rather than added at closing, plus a $25,000 FlexCash builder incentive (terms set by the builder, typically a rate buydown or closing-cost credit) (as stated in our tour video, published June 2026). The Springbrook Reserve community offers a neighborhood park, firepit, walking trails, and a picnic area, with Old Hickory Lake nearby. Because the on-site team represents the builder, buyers can bring their own agent, often at little or no cost on new construction, settled per offer, in writing.
Prices and figures above are as stated in our tour video, published June 2026. List and builder prices change; call 615-265-1000 for current numbers with their source and date.
604 Silver Trace — Springbrook Reserve, White House
This tour walks through 604 Silver Trace, a brand-new, move-in-ready Terrata Homes build (the Chesney plan) at Springbrook Reserve in White House, TN, located about 25 minutes north of downtown Nashville via I-65 in Sumner County. The home is a 3-bedroom, 2-bathroom layout of 1,644 sq ft on a cul-de-sac lot, priced at $459,900 with roughly $95,000 in upgrades included as standard (as stated in our tour video, published June 2026). The tour covers the secondary bedrooms, the guest bath with a tile-to-ceiling shower, the primary suite and bath, the KitchenAid island kitchen, and the covered patio. The builder is offering a $25,000 FlexCash incentive on the home (as stated in our tour video, published June 2026).
- Address: 604 Silver Trace, White House, TN 37188 (Sumner County)
- Price: $459,900, move-in-ready new construction (as stated in our tour video, published June 2026)
- 3 bedrooms / 2 bathrooms, 1,644 sq ft
- The Chesney plan by Terrata Homes (LGI Homes family), on a quiet cul-de-sac lot in Springbrook Reserve
- Roughly $95,000 in upgrades included as standard, plus a $25,000 FlexCash builder incentive (builder's terms) (as stated in our tour video, published June 2026)
- Included finishes: KitchenAid appliance package with refrigerator, granite or quartz counters, luxury vinyl plank flooring, full spray-foam encapsulation, tankless gas water heater, 8-ft doors, Hardie ColorPlus siding and stone, covered porch, smart-home panel with WiFi garage opener, window blinds, 9-ft ceilings, and soft-close cabinets
- Community amenities: neighborhood park, firepit, walking trails, and picnic area
- Location: about 25 minutes north of downtown Nashville via I-65
- Springbrook Reserve plan lineup ranges from 1,644 to 2,794 sq ft
What does this springbrook-reserve-white-house home tour show?
It tours 604 Silver Trace, a brand-new move-in-ready Terrata Homes build (the Chesney plan) at Springbrook Reserve in White House, TN. The home is a 3-bedroom, 2-bathroom layout of 1,644 sq ft on a cul-de-sac lot, priced at $459,900, located about 25 minutes north of downtown Nashville via I-65 in Sumner County (as stated in our tour video, published June 2026). The walkthrough covers the secondary bedrooms, guest bath, primary suite and bath, kitchen, and covered patio.
What features stood out on the tour?
Roughly $95,000 in upgrades are included as standard rather than added at closing: the KitchenAid appliance package with refrigerator, granite or quartz counters, luxury vinyl plank flooring, full spray-foam encapsulation, a tankless gas water heater, 8-ft doors, Hardie ColorPlus siding and stone, a covered porch, a smart-home panel with WiFi garage opener, window blinds, 9-ft ceilings, and soft-close cabinets (as stated in our tour video, published June 2026). The guest bath has a tile-to-ceiling shower, and the kitchen features a KitchenAid island.
What is the $25,000 FlexCash mentioned in the tour (as stated in our tour video, published June 2026)?
FlexCash is a builder incentive offered on the home, typically applied toward a rate buydown or closing costs. The terms are set by the builder and should be confirmed directly before signing.
Prices and figures above are as stated in our tour video, published June 2026. List and builder prices change; call 615-265-1000 for current numbers with their source and date.
749 Brownlow Rd, White House, TN 37188 — Springbrook Reserve
This tour walks through 749 Brownlow Rd, a brand-new single-story ranch in the Springbrook Reserve community of White House, Tennessee (Sumner County). The home is the Dolly plan by Terrata Homes (LGI family) — the same floor plan Terrata selected for the community's decorated model — and sits on a corner lot. It offers 3 bedrooms, 2 bathrooms, and 1,852 square feet of single-level living with no stairs, plus a flex room. The walkthrough covers the secondary bedrooms, open great room and dining area, kitchen, laundry and garage, flex room, primary suite, primary bath, and the covered patio and corner lot.
- Address: 749 Brownlow Rd, White House, TN 37188, in Sumner County, within the Springbrook Reserve community
- New construction priced at $474,900; 3 bedrooms, 2 bathrooms, 1,852 square feet (as stated in our tour video, published June 2026)
- Floor plan is the Dolly by Terrata Homes (LGI family) — the same plan used for the community's decorated model
- Single-story ranch layout with no stairs, a flex room, and a corner lot
- Includes roughly $95,000 in upgrades as standard: KitchenAid appliance package (refrigerator included), granite or quartz counters, luxury vinyl plank flooring, full spray-foam encapsulation, tankless gas water heater, 8-ft doors, Hardie ColorPlus siding with stone, covered porch, smart-home panel with WiFi garage opener, window blinds, 9-ft ceilings, and soft-close cabinets (as stated in our tour video, published June 2026)
- Builder incentive of $25,000 FlexCash referenced (terms set by the builder) (as stated in our tour video, published June 2026)
- Springbrook Reserve amenities include a neighborhood park, firepit, walking trails, and a picnic area
- Located about 25 minutes north of downtown Nashville via I-65, with Old Hickory Lake an easy drive away
What does this springbrook-reserve-white-house home tour show?
It shows 749 Brownlow Rd, a brand-new single-story ranch in Springbrook Reserve in White House, TN (Sumner County). The home is the Dolly plan by Terrata Homes — the same plan as the community's decorated model — with 3 bedrooms, 2 bathrooms, and 1,852 square feet on a corner lot, priced at $474,900 (as stated in our tour video, published June 2026). The tour walks through the secondary bedrooms, open great room and dining, kitchen, laundry and garage, flex room, primary suite, primary bath, and the covered patio.
What features stood out in this home?
The home is entirely single-level with no stairs and includes a flex room that can serve as an office, guest room, craft room, or gym. It comes with roughly $95,000 in upgrades as standard rather than add-ons, including a KitchenAid appliance package with refrigerator, granite or quartz counters, luxury vinyl plank flooring, full spray-foam encapsulation, a tankless gas water heater, 8-ft doors, 9-ft ceilings, soft-close cabinets, a kitchen walk-in pantry, a primary suite with two closets, and a primary bath with a tiled shower (as stated in our tour video, published June 2026).
Where is the home located and what does the community offer?
It is at 749 Brownlow Rd, White House, TN 37188, in Sumner County — about 25 minutes north of downtown Nashville via I-65, with Old Hickory Lake an easy drive away. The Springbrook Reserve community includes a neighborhood park, firepit, walking trails, and a picnic area.
Prices and figures above are as stated in our tour video, published June 2026. List and builder prices change; call 615-265-1000 for current numbers with their source and date.
332 Springbrook Blvd, White House — Springbrook Reserve
This tour walks through a brand-new Terrata Homes build at 332 Springbrook Blvd in the Springbrook Reserve community of White House, TN, about 25 minutes north of downtown Nashville via I-65. The home is the Stapleton plan: a two-story with the primary suite on the main level and a game room plus three additional bedrooms upstairs. Will highlights roughly $95,000 in included upgrades, the KitchenAid kitchen, the primary suite and spa bath, the upstairs loft and bedrooms, and the covered back patio, along with the builder's $25,000 FlexCash incentive (as stated in our tour video, published June 2026).
- Address: 332 Springbrook Blvd, White House, TN 37188 (Lot 31, MLS 3184971, Sumner County)
- Price: $551,900 (as stated in our tour video, published June 2026)
- 4 bedrooms, 2.5 bathrooms, 2,558 sq ft, built 2026, lot just under 0.25 acres
- Plan: the Stapleton by Terrata Homes (LGI family); main-level primary suite plus a game room and three bedrooms upstairs
- Roughly $95,000 in included upgrades (standard, not closing add-ons), plus a $25,000 FlexCash builder incentive (as stated in our tour video, published June 2026)
- Included features: KitchenAid refrigerator and gas range, granite or quartz counters, luxury vinyl plank floors, full spray-foam encapsulation, tankless gas water heater, 8-ft doors, Hardie siding and stone, covered patio, smart-home panel and WiFi garage opener, blinds, 9-ft ceilings, soft-close cabinets
- Community amenities: neighborhood park, firepit, walking trails, picnic area
- Location: about 25 minutes north of downtown Nashville via I-65, in White House, Sumner County
What does this springbrook-reserve-white-house home tour show?
It shows a brand-new Terrata Homes build at 332 Springbrook Blvd in Springbrook Reserve, White House, TN. The home is the Stapleton plan, a two-story with the primary suite on the main level and a game room plus three bedrooms upstairs, with roughly $95,000 in included upgrades and a $25,000 FlexCash builder incentive (as stated in our tour video, published June 2026).
What features stood out in the tour?
The tour highlights the main-level primary suite and spa bath, the KitchenAid kitchen with included refrigerator and gas range, elevated 9-ft ceilings with extra natural light, an upstairs loft and three upstairs bedrooms, and a covered back patio. Included upgrades also cover granite or quartz counters, luxury vinyl plank floors, spray-foam encapsulation, a tankless gas water heater, Hardie siding and stone, and a smart-home panel.
Where is this home and what is the price?
It is at 332 Springbrook Blvd, White House, TN 37188 (Lot 31, MLS 3184971) in Sumner County, about 25 minutes north of downtown Nashville via I-65. The listed price is $551,900 for 4 bedrooms, 2.5 bathrooms, and 2,558 sq ft, built in 2026 on a lot just under 0.25 acres (as stated in our tour video, published June 2026).
Prices and figures above are as stated in our tour video, published June 2026. List and builder prices change; call 615-265-1000 for current numbers with their source and date.
320 Springbrook Blvd — Springbrook Reserve, White House (the Dolly model)
This tour walks through the decorated model home at Springbrook Reserve in White House, Tennessee, a new-construction community by Terrata Homes (part of the LGI Homes family). Will points out which finishes come standard versus what is staging, and covers the kitchen, primary suite, and outdoor living, along with the community's six floor plans and a $25,000 FlexCash builder incentive (as stated in our tour video, published June 2026).
- Model home: the Dolly floor plan — 3 bedrooms, 2 baths, 1,852 sq ft, from $474,900, at 320 Springbrook Blvd, White House, TN 37188 (Sumner County) (as stated in our tour video, published June 2026)
- Community: Springbrook Reserve by Terrata Homes (the LGI Homes family); the model also serves as the Information Center
- Builder incentive of $25,000 FlexCash (builder's terms, subject to change) (as stated in our tour video, published June 2026)
- Standard features highlighted include an upgraded kitchen, flooring, and an energy-efficiency package, plus KitchenAid appliances and a tankless water heater
- Interior features shown: chef's kitchen with farmhouse sink, walk-in pantry with built-in cabinetry, primary suite with tile-to-ceiling bath, and a covered back patio
- Community amenities: neighborhood park, firepit, walking trails, and picnic area
- Location: about 25 minutes north of downtown Nashville via I-65; on the Sumner side of the Sumner–Robertson county line, with Old Hickory Lake a short drive east
What does this springbrook-reserve-white-house home tour show?
The community is built by Terrata Homes (the LGI Homes family), and the walkthrough distinguishes which finishes come standard from what is staging.
What features stood out in the home?
The tour highlights a chef's kitchen with a farmhouse sink and KitchenAid appliances, a walk-in pantry with built-in cabinetry, a tankless water heater, a primary suite with a tile-to-ceiling bath, and a covered back patio. The upgraded kitchen, flooring, and energy-efficiency package are noted as coming standard.
What floor plans and pricing are available at Springbrook Reserve?
The builder is also offering a $25,000 FlexCash incentive, subject to the builder's terms (as stated in our tour video, published June 2026).
Prices and figures above are as stated in our tour video, published June 2026. List and builder prices change; call 615-265-1000 for current numbers with their source and date.
3296 Ventura Ave — Moss Farm, White House TN
This tour walks through 3296 Ventura Ave in the Moss Farm community of White House, Tennessee, a brand-new home built by Goodall Homes on the Sutherland floor plan. The home is priced around $460,000 with 4 bedrooms, 2.5 bathrooms, and roughly 2,400+ square feet (as stated in our tour video, published May 2026). Standout features highlighted include a 7-foot walk-in shower in the main-level owner's suite, a dedicated study off the entry, an upstairs loft/flex space, an open-concept kitchen and living area, and spray-foam insulation for energy efficiency. White House sits about 25 minutes north of Nashville off I-65, roughly 30 minutes from downtown.
- Address: 3296 Ventura Ave, White House, TN 37188, in the Moss Farm community
- Builder and plan: Goodall Homes, the Sutherland floor plan
- Price approximately $460,000 (as stated in our tour video, published May 2026)
- 4 bedrooms, 2.5 bathrooms, approximately 2,400+ square feet
- Main-level owner's suite with a 7-foot walk-in shower; dedicated study off the entry; upstairs loft/flex space; open-concept kitchen and living area
- Built with spray-foam insulation for energy efficiency
- Moss Farm amenities include a future pool and playground plus sidewalks
- Located about 25 minutes north of Nashville off I-65, roughly 30 minutes from downtown
What does this Moss Farm (White House) home tour show?
It tours 3296 Ventura Ave, a new Goodall Homes build on the Sutherland floor plan in the Moss Farm community of White House, TN. The home is about $460,000 with 4 bedrooms, 2.5 bathrooms, and roughly 2,400+ square feet, and the walkthrough covers the office/study, kitchen, living room, main-level master suite, laundry room, garage, loft, two upstairs bedrooms sharing a Jack-and-Jill ensuite bath, walk-in storage, and an outdoor entertaining area (as stated in our tour video, published May 2026).
What features stood out in this home?
The most notable feature is the 7-foot walk-in shower in the main-level owner's suite. Other highlights include a dedicated study off the entry, an upstairs loft/flex space, an open-concept kitchen that flows into the living area, and spray-foam insulation for energy efficiency.
Where is the home located and how far is it from Nashville?
The home is in White House, TN (37188), about 25 minutes north of Nashville and right off I-65. Downtown Nashville is roughly 30 minutes away.
Prices and figures above are as stated in our tour video, published May 2026. List and builder prices change; call 615-265-1000 for current numbers with their source and date.
3248 Ventura Ave, White House — Moss Farm (Goodall Homes "Stanford" plan)
This tour walks through 3248 Ventura Ave, a new-construction home by Goodall Homes in the Moss Farm community of White House, TN, about 25 minutes north of Nashville off I-65. The home is the "Stanford" floor plan: 4 bedrooms, 3 bathrooms, and 2,264 square feet, priced at approximately $449,042 (as stated in our tour video, published May 2026). Will Johnson covers the main living spaces and finishes room by room, including the kitchen, living room, upstairs loft, and master suite. Standout features include a 7-foot tile shower in the master, quartz kitchen countertops, spray-foam insulation, and a large upstairs flex/loft space.
- Address: 3248 Ventura Ave, White House, TN 37188, in the Moss Farm community
- New construction by Goodall Homes — the "Stanford" floor plan
- 4 bedrooms, 3 bathrooms, 2,264 square feet
- Price: approximately $449,042 (as stated in our tour video, published May 2026)
- Master suite features a 7-foot tile shower
- Kitchen has quartz countertops and a gourmet setup with ample cabinet space
- Built with spray-foam insulation for HVAC efficiency
- Large upstairs loft that works as flex space (movie room, gym, or office)
- Moss Farm has planned community amenities: a pool, pavilion, and playground
- Located about 25 minutes north of Nashville, just off I-65, roughly 25-30 minutes to downtown
- Listing agent: Erica Strader with The New Home Group
- Spaces toured include a spare bedroom/office, full bath, drop zone, garage, kitchen, living room, loft, master suite, laundry room, two additional upstairs bedrooms, an upstairs full bath, and an outdoor entertaining area
What does this Moss Farm (White House) home tour show?
It tours 3248 Ventura Ave, a new-construction Goodall Homes "Stanford" floor plan in the Moss Farm community of White House, TN. The home has 4 bedrooms, 3 bathrooms, and 2,264 square feet, priced at approximately $449,042, and is located about 25 minutes north of Nashville off I-65 (as stated in our tour video, published May 2026).
What features stood out in this home?
The master suite has a 7-foot tile shower. The kitchen features quartz countertops, a gourmet setup, and generous cabinet space. The home uses spray-foam insulation for HVAC efficiency, and there is a large upstairs loft that can serve as flex space such as a movie room, gym, or office.
What amenities does the Moss Farm community offer?
Moss Farm is a new community in White House, TN with planned amenities including a pool, pavilion, and playground. It sits just off I-65, about 25 to 30 minutes from downtown Nashville.
Prices and figures above are as stated in our tour video, published May 2026. List and builder prices change; call 615-265-1000 for current numbers with their source and date.
3194 Ventura Ave — Moss Farm, White House, TN (Highland/Goodall Homes)
This tour walks through 3194 Ventura Ave, a new-construction home by Goodall Homes in the Moss Farm community in White House, TN. The home is priced at $436,918 and offers 3 bedrooms, 2 full bathrooms, and 2,220 square feet, with an open-concept layout, natural light, luxury vinyl plank flooring, and a large upstairs loft (as stated in our tour video, published May 2026). Will covers the home room by room — spare bedrooms, kitchen, living room, master bedroom, bonus room, and outdoor entertaining area — and notes the Moss Farm community amenities and the home's location off I-65 north of Nashville.
- Address: 3194 Ventura Ave, Moss Farm community, White House, TN
- Builder: Goodall Homes; new construction, move-in-ready
- Price: $436,918 (as stated in our tour video, published May 2026)
- 3 bedrooms, 2 full bathrooms, 2,220 square feet
- Open-concept layout with natural light, luxury vinyl plank flooring, and a large upstairs loft
- Moss Farm community amenities include a playground and a pool
- Located in White House, TN, with access to Nashville via I-65
- Listing represented by Erica Strader with Goodall Homes
What does this moss-farm-white-house home tour show?
A walkthrough of 3194 Ventura Ave, a new-construction home by Goodall Homes in the Moss Farm community in White House, TN. It is priced at $436,918 and offers 3 bedrooms, 2 full bathrooms, and 2,220 square feet (as stated in our tour video, published May 2026). The tour covers the spare bedrooms, kitchen, laundry room, garage, living room, master bedroom, bonus room, walk-in storage, and outdoor entertaining area.
What features stood out in this home?
An open-concept layout flooded with natural light, luxury vinyl plank flooring, and a large upstairs loft space. The home is new construction and move-in-ready, with no renovation work needed.
What does the Moss Farm community offer?
Moss Farm is a new community in White House, TN, with amenities including a playground and a pool. It sits north of Nashville with access to the city via I-65.
Prices and figures above are as stated in our tour video, published May 2026. List and builder prices change; call 615-265-1000 for current numbers with their source and date.
128 Yuma Lane, White House, TN
128 Yuma Lane is a new-construction one-level villa in White House, Tennessee, a suburb north of Nashville. The home was built by Goodall Homes and offers an open layout with main-level living and no stairs, plus a versatile upstairs loft. This tour walks through the home's interior with Will Johnson; Noah Strader is the listing agent on the sell side.
- Address: 128 Yuma Lane, White House, Tennessee
- New-construction one-level villa designed for single-level living with no stairs
- Builder: Goodall Homes
- Includes a versatile upstairs loft
- Interior spaces toured: kitchen, living room, master suite, office, laundry room, full bath, spare bedroom, walk-in storage, and an outdoor entertaining space
- Two-car attached garage
- Located in White House, a suburb in the Nashville metro area
- Listing agent: Noah Strader (sell side); Will Johnson represents buyers
Where is this home located?
128 Yuma Lane in White House, Tennessee, a suburb in the Nashville metro area.
Who built the home and what type of home is it?
It is a new-construction one-level villa built by Goodall Homes, designed for single-level living with no stairs, plus a versatile upstairs loft.
What spaces are shown in the tour?
The walkthrough covers the kitchen, living room, master suite, an office, the laundry room, a full bath, a spare bedroom, walk-in storage, the garage, and an outdoor entertaining space.
132 Yuma Lane, White House, TN 37188
This tour walks through the Oxford Villa floorplan by Goodall Homes at 132 Yuma Lane in the Dorris Farm community of White House, Tennessee. The home is a single-level, zero-lot-line new-construction villa with 1,650 square feet of open-concept living, listed at $350,035 (as stated in our tour video, published April 2026). It includes 2 bedrooms, 2 full bathrooms, a sunroom, an upgraded kitchen, and a covered back patio, with exterior maintenance handled by the HOA. White House sits north of Nashville within a short drive of downtown.
- Address: 132 Yuma Lane, White House, TN 37188
- Community: Dorris Farm
- Builder: Goodall Homes (Oxford Villa floorplan)
- Price: $350,035 (as stated in our tour video, published April 2026)
- Square footage: 1,650 sq ft
- 2 bedrooms, 2 full bathrooms
- Single-level, single-story layout
- Zero-lot-line villa; HOA handles exterior maintenance
- Open-concept living with a sunroom, upgraded kitchen, and covered back patio
- New construction
- Located north of Nashville with a quick drive to downtown
- Listing agent: Noah Strader, representing the builder
Who builds the Oxford Villa floorplan at 132 Yuma Lane, and what is the price?
The Oxford Villa is built by Goodall Homes in the Dorris Farm community of White House, TN, and is listed at $350,035 (as stated in our tour video, published April 2026).
What is the size and layout of this White House villa?
It is a single-level, zero-lot-line home with 1,650 square feet of open-concept living, 2 bedrooms, 2 full bathrooms, a sunroom, an upgraded kitchen, and a covered back patio.
What does maintenance-free living mean at Dorris Farm?
This is a zero-lot-line villa where the HOA handles exterior maintenance, so the lawn and exterior upkeep are managed for the homeowner.
Prices and figures above are as stated in our tour video, published April 2026. List and builder prices change; call 615-265-1000 for current numbers with their source and date.
3011 Ventura Ave, White House, TN 37188 — Stanford model at Moss Farm by Goodall Homes
This tour walks through the Stanford model home at Moss Farm, a Goodall Homes community in White House, TN, located at 3011 Ventura Ave (37188). The Stanford is a two-story floor plan starting at 2,269 square feet, offering 3 to 5 bedrooms and 2.5 to 3.5 bathrooms. Will Johnson highlights the open-concept main level connecting the kitchen, breakfast nook, and great room, an upstairs owner's suite with a 7-foot oversized tile shower, and a large second-floor loft. He also covers Moss Farm's planned amenities and the community's location 26 miles north of downtown Nashville.
- Address: 3011 Ventura Ave, White House, TN 37188 (Robertson County area)
- Builder and community: Goodall Homes — Moss Farm, White House, TN
- Floor plan: the Stanford model, a two-story layout starting at 2,269 sq. ft.
- 3 to 5 bedrooms and 2.5 to 3.5 bathrooms
- Open-concept main level connecting the kitchen, breakfast nook, and great room
- Upstairs owner's suite with an owner's bath featuring a 7-foot oversized tile shower, plus a large second-floor loft
- Planned community amenities include a future pool and cabana, a playground, and green space
- Location: 26 miles north of downtown Nashville, about a 30-minute drive via I-65
- Listed by Erica Strader and The New Home Group, representing the builder; Will Johnson (eXp Realty) represents buyers
What does this Moss Farm (White House) home tour show?
It tours the Stanford model home by Goodall Homes at 3011 Ventura Ave in the Moss Farm community of White House, TN. The Stanford is a two-story floor plan starting at 2,269 square feet with 3 to 5 bedrooms and 2.5 to 3.5 bathrooms. The walkthrough covers a downstairs bedroom and full bath, a drop zone, the garage, the kitchen and living room, the upstairs master suite, an upstairs loft, an upstairs full bath and laundry room, two additional upstairs bedrooms, and an outdoor entertaining area.
What features stood out in the Stanford model?
Will points to the open-concept main level where the kitchen, breakfast nook, and great room connect, an upstairs owner's suite with an owner's bath featuring a 7-foot oversized tile shower, and a large second-floor loft that works as a flexible additional living space.
Where is Moss Farm located and what is the price range?
Moss Farm is in White House, TN, about 26 miles north of downtown Nashville and roughly a 30-minute drive down I-65. Planned community amenities include a future pool and cabana, a playground, and green space.
340 Patana, White House, TN 37188 (Dorris Farm)
This tour covers 340 Patana in the Dorris Farm community of White House, Tennessee (37188). The home is the Pierce, a single-story ranch floor plan by CastleRock (formerly The Jones Company), offering 2,410 square feet with 3 bedrooms, 2.5 bathrooms, and a 3-car garage. The layout is open-concept, connecting the great room, breakfast area, and kitchen, with a fireplace as the focal point. White House sits about 25 miles north of downtown Nashville, roughly a 30-minute drive.
- Address: 340 Patana, White House, TN 37188, in the Dorris Farm community
- Floor plan: the Pierce, a single-story ranch by CastleRock (formerly The Jones Company)
- 2,410 square feet
- 3 bedrooms, 2.5 bathrooms
- 3-car garage
- Open-concept layout connecting the great room, breakfast area, and kitchen, with a fireplace as the focal point
- Kitchen features extensive cabinet space, an optional cabinet pantry, and stainless steel finishes
- Located about 25 miles north of downtown Nashville, roughly a 30-minute drive
- Listing handled by Noah Strader with Goodall Homes, who manages the listings in Dorris Farm
What floor plan is this home and who is the builder?
It is the Pierce, a single-story ranch floor plan built by CastleRock, formerly known as The Jones Company, located in the Dorris Farm community of White House, TN.
How large is the home and what is the layout?
The home is 2,410 square feet with 3 bedrooms, 2.5 bathrooms, and a 3-car garage. It has an open-concept layout connecting the great room, breakfast area, and kitchen, with a fireplace as the focal point.
How far is White House from downtown Nashville?
White House is about 25 miles north of downtown Nashville, which is roughly a 30-minute drive.
305 Charlie Pl, White House, TN 37188
This tour walks through the Oxford model home by Goodall Homes at 305 Charlie Pl in the Dorris Farm community of White House, TN (37188), within the Willow Springs master-planned community. The brand-new-construction home offers 2,345 square feet with 3 bedrooms and 3 bathrooms, including an open-concept kitchen with a large island and an owner's suite with a large walk-in shower, double vanities, and a walk-in closet. White House sits along the line of Sumner and Robertson counties with I-65 access toward downtown Nashville. Will Johnson toured the home with buyer representation in mind; Noah Strader of Goodall Homes is the listing agent for Dorris Farm.
- Address: 305 Charlie Pl, White House, TN 37188
- Floor plan: the Oxford model by Goodall Homes
- 2,345 square feet
- 3 bedrooms, 3 bathrooms
- Brand-new construction
- Community: Dorris Farm, within the Willow Springs master-planned community
- Open-concept kitchen with a large island
- Owner's suite with a large walk-in shower, double vanities, and a walk-in closet
- Two-story layout with an upstairs loft, upstairs bedroom, and upstairs full bath
- Garage and outdoor living space
- White House, TN sits along the Sumner County / Robertson County line with I-65 access toward downtown Nashville and toward Bowling Green
- Listing agent: Noah Strader with Goodall Homes; Will Johnson represents buyers
Who built the Oxford model at 305 Charlie Pl in White House, and what community is it in?
The Oxford model is built by Goodall Homes in the Dorris Farm community, which sits within the Willow Springs master-planned community in White House, TN (37188).
How large is the home and how is it laid out?
It is 2,345 square feet with 3 bedrooms and 3 bathrooms. The main level includes an open-concept kitchen with a large island and the owner's suite, which has a large walk-in shower, double vanities, and a walk-in closet. Upstairs there is a loft, an additional bedroom, and a full bath, plus a garage and outdoor living space.
Where is White House, TN located relative to Nashville?
White House sits along the line of Sumner and Robertson counties, north of Nashville, with I-65 access toward downtown Nashville and toward Bowling Green.
124 Yuma Lane, White House, TN 37188 (Dorris Farm)
This tour walks through 124 Yuma Lane, a new-construction home in the Dorris Farm community in White House, TN. The home is the Oxford Villa floorplan by Goodall Homes: 2,345 square feet with 3 bedrooms and 3 full baths, priced at $380,025 after a price adjustment (as stated in our tour video, published April 2026). The layout features main-level living with the primary suite and laundry on the first floor, an open-concept kitchen with an attached sunroom, and an upstairs loft. At the time of the tour, the builder was covering the HOA dues for two years as a limited-time incentive.
- Address: 124 Yuma Lane, White House, TN 37188, in the new Dorris Farm community
- Oxford Villa floorplan built by Goodall Homes
- Price: $380,025, reflecting a price adjustment from the original list price (as stated in our tour video, published April 2026)
- 2,345 square feet, 3 bedrooms, 3 full baths
- Main-level living: primary suite and laundry room located on the first floor
- Open-concept kitchen with an adjacent sunroom
- Upstairs loft, an upstairs spare bedroom, and an upstairs full bath
- Additional spaces include a downstairs full bath, a drop zone, a garage, and a back patio
- Limited-time builder incentive: builder covering HOA dues for two years
- White House sits along I-65 with a route to downtown Nashville
- Listed by Noah Strader with The New Home Group, LLC, who represents the seller; Will Johnson tours on behalf of buyers
What are the size, bedroom, and bath details of 124 Yuma Lane?
The home is the Oxford Villa floorplan by Goodall Homes, offering 2,345 square feet with 3 bedrooms and 3 full baths. It is listed at $380,025 following a price adjustment (as stated in our tour video, published April 2026).
Is the primary bedroom on the main level?
Yes. The home is designed for main-level living, with both the primary suite and the laundry room on the first floor. An upstairs loft, a spare bedroom, and a full bath are located on the second level.
Are there any builder incentives on this home?
At the time of the tour, the builder was covering the HOA dues for two years as a limited-time incentive.
Where is the home located relative to Nashville?
It is in White House, TN, in the Dorris Farm community. White House sits along I-65, which provides a route to downtown Nashville.
Prices and figures above are as stated in our tour video, published April 2026. List and builder prices change; call 615-265-1000 for current numbers with their source and date.
708 Odell Dr, White House, TN 37188 — Dorris Farm
This tour walks through the Pierce model home at 708 Odell Dr in the Dorris Farm community of White House, TN. The home is built by CastleRock Communities (formerly The Jones Company) and offers roughly 2,941 square feet with 3 bedrooms and 3 full bathrooms, including an owner's suite on the main level. White House sits on the Sumner County and Robertson County line, about 30 miles from downtown Nashville with access via I-65. Will Johnson tours the property as a buyer's agent; the model is listed by Caprice Warner.
- Address: 708 Odell Dr, White House, TN 37188
- Community: Dorris Farm
- Floor plan: The Pierce
- Approximately 2,941 square feet
- 3 bedrooms, with the owner's suite on the main level
- 3 full bathrooms
- Builder: CastleRock Communities (formerly The Jones Company)
- 3-car garage and tankless water heater
- Main level includes the owner's suite, a dedicated study/office, and a formal dining room
- Kitchen features custom cabinets, a large pantry, and a quartz island; the model shows over $195,000 in designer upgrades (as stated in our tour video, published April 2026)
- Great room with a fireplace in an open-concept layout
- Upstairs loft, an upstairs full bath, and walk-in storage
- Outdoor living space
- Located on the Sumner County / Robertson County line, about 30 miles from downtown Nashville with access via I-65
- Listing agent: Caprice Warner (20+ years of experience); Will Johnson tours as a buyer's agent
- Will Johnson is a licensed real estate agent with eXp Realty
Who builds the homes in Dorris Farm in White House, TN?
The Dorris Farm community is built by CastleRock Communities, which was formerly known as The Jones Company. The Pierce model toured here is one of their floor plans.
What does the Pierce floor plan include?
The Pierce is approximately 2,941 square feet with 3 bedrooms and 3 full bathrooms. The owner's suite is on the main level, along with a dedicated study/office and a formal dining room. It also has an open-concept great room with a fireplace, an upstairs loft and full bath, walk-in storage, a 3-car garage, a tankless water heater, and outdoor living space. The kitchen has custom cabinets, a large pantry, and a quartz island.
Where is White House, TN located relative to Nashville?
White House sits on the line between Sumner County and Robertson County, about 30 miles from downtown Nashville. It has access to I-65, giving it a countryside setting within commuting distance of the city.
Prices and figures above are as stated in our tour video, published April 2026. List and builder prices change; call 615-265-1000 for current numbers with their source and date.
1030 Tisdale Drive — Calista Farms model home (White House, TN)
This tour walks through the Davidson Homes model home at Calista Farms in White House, TN, located at 1030 Tisdale Drive. The home is the Ash A floor plan, approximately 2,417 square feet, with 3 bedrooms, 2.5 bathrooms, and an upstairs bonus room. Will Johnson tours the kitchen, living and dining rooms, drop zone, first-floor owner's suite, laundry room, upstairs loft, two additional bedrooms, two walk-in storage spaces, and an outdoor entertaining area, with on-site context from the Davidson Homes representative, Craig Plank.
- Address: 1030 Tisdale Drive, White House, TN 37188 — the Calista Farms model home
- Builder: Davidson Homes; floor plan is the Ash A
- Approximately 2,417 square feet: 3 bedrooms plus an upstairs bonus room, 2.5 bathrooms
- Owner's suite is located on the first floor; the bonus room is upstairs and suited for a media room, home gym, or flex space
- Kitchen features a quartz island
- If listed today, the model was described as priced around $460,000 (as stated in our tour video, published April 2026)
- White House straddles Sumner County and Robertson County and is about 30 miles from downtown Nashville via I-65
- On-site Davidson Homes representative: Craig Plank; Will Johnson of eXp Realty tours as a buyer's agent
What does this calista-farms-white-house home tour show?
It tours the Davidson Homes model home at Calista Farms in White House, TN — the Ash A floor plan at 1030 Tisdale Drive — covering the kitchen, living and dining rooms, drop zone, first-floor owner's suite, laundry room, upstairs loft, two additional bedrooms, two walk-in storage areas, and an outdoor entertaining area.
What are the specs of this Calista Farms home?
It is the Ash A floor plan, approximately 2,417 square feet, with 3 bedrooms plus an upstairs bonus room and 2.5 bathrooms. As described, the model would be priced around $460,000 if listed today (as stated in our tour video, published April 2026).
What features stood out on the tour?
The first-floor owner's suite, a kitchen with a quartz island, and a versatile upstairs bonus room that can serve as a media room, home gym, or flex space.
Where is Calista Farms located?
Calista Farms is in White House, TN, which straddles Sumner County and Robertson County and sits about 30 miles from downtown Nashville via I-65.
Prices and figures above are as stated in our tour video, published April 2026. List and builder prices change; call 615-265-1000 for current numbers with their source and date.
3220 Ventura Ave, White House — Moss Farm (Colburn by Goodall Homes)
This tour walks through 3220 Ventura Ave in the Moss Farm community of White House, TN (37188), a new-construction Colburn floor plan built by Goodall Homes. The home offers 2,846 square feet with 5 bedrooms and 4 full bathrooms in a modern farmhouse style, featuring an open-concept layout, a chef-inspired kitchen, large windows, an open loft, and a 7-foot tile shower. White House sits north of Nashville along I-65, spanning Sumner and Robertson Counties. Will Johnson guides the walkthrough room by room and notes the listing agent is Erica Strader, who represents the seller, while Will works on the buyer side.
- Address: 3220 Ventura Ave, White House, TN 37188, in the Moss Farm community
- Floor plan: Colburn by Goodall Homes
- Size: 2,846 square feet
- 5 bedrooms and 4 full bathrooms
- Modern farmhouse style with an open-concept layout, chef-inspired kitchen, and large windows for natural light
- Standout features: a 7-foot tile shower and an open loft
- Location: White House, TN, north of Nashville along I-65, spanning Sumner and Robertson Counties
- Listing agent: Erica Strader (representing the seller); Will Johnson works on the buyer side as a licensed agent with eXp Realty
What does this moss-farm-white-house home tour show?
It walks through 3220 Ventura Ave, a new-construction Colburn floor plan by Goodall Homes in the Moss Farm community of White House, TN. The 2,846-square-foot home has 5 bedrooms and 4 full bathrooms, and the tour covers the kitchen, living room, office, a main-level full bath, a downstairs bedroom with a shared ensuite bath, the loft, the master suite, additional upstairs bedrooms and baths, and the outdoor living space.
What features stood out in this White House home tour?
The home is built in a modern farmhouse style with an open-concept layout, a chef-inspired kitchen, and large windows that bring in natural light. Specific highlights include a 7-foot tile shower, an open loft, a main-level office, and an outdoor living space. With 5 bedrooms and 4 full bathrooms, the layout includes both main-level and upstairs ensuite bathrooms.
Where is this home located?
The home is in the Moss Farm community in White House, TN (37188), north of Nashville along I-65. White House spans Sumner and Robertson Counties, offering a relaxed pace and more space while staying connected to Nashville by interstate.


 ↓ $20,0001 / 6